
Listing Provided Courtesy of John R Wood Properties
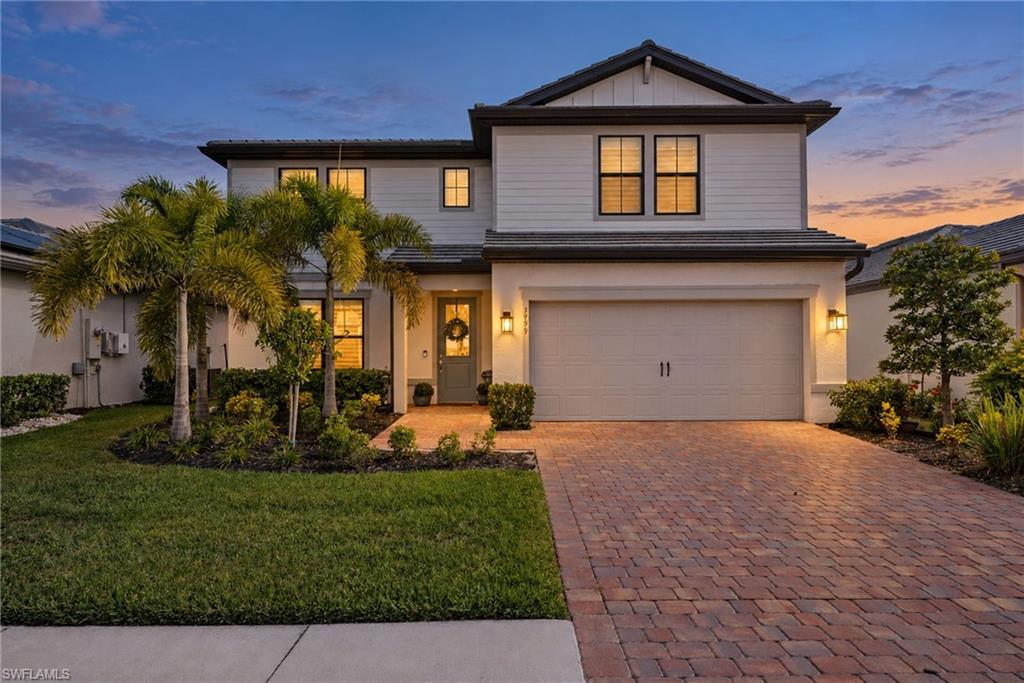
Welcome to this exceptional lakefront home in the gated Hampton Lakes at River Hall, where beautiful water views, extensive upgrades, and an incredible outdoor living space create the perfect Florida lifestyle. Built in 2025 by Pulte, this impressive two story residence offers 4 oversized bedrooms, 3 full bathrooms, a powder room, and over 2,900 square feet of thoughtfully designed living space. With a private pool and spa installed in 2025, this home offers the luxury of new construction without the wait or expense of selecting upgrades.
The open concept first floor features a spacious gathering room with tray ceiling and crown molding, dining area, and gourmet kitchen with granite countertops, stainless steel appliances, large island with breakfast bar, and walk in pantry. Custom pendant lighting and upgraded fixtures throughout add a beautiful finishing touch. Multi slide hurricane impact doors open completely to the extended covered lanai and pool deck, creating seamless indoor and outdoor living while showcasing the serene lake views.
The backyard is a true standout, featuring a 15′ x 32′ heated pool with custom tile, three waterfalls, color changing LED lighting, and a 14′ x 6′ sun shelf with umbrella sleeve and bubbler. The custom 7′ x 7′ spa features a spillover waterfall, while a sitting bench across the deep end provides the perfect place to relax. Additional features include a Pentair IntelliCenter WiFi controller, automatic pool fill system, extended pool deck, screened enclosure with picture window screening, and custom landscaping.
The first floor primary suite offers dual vanities, a walk in shower, and a custom Closets by Design walk in closet. A private flex room with double doors, powder room, and laundry room with custom cabinetry and upgraded utility sink add convenience. Upstairs features a generous loft, oversized bonus room, three additional bedrooms, and a full bathroom, providing plenty of space for family, guests, or a home office.
Additional upgrades include custom plantation shutters throughout, hurricane impact windows and doors, a custom front door glass insert, upgraded lighting in the gathering room, flex room, dining room, and kitchen, ceiling fans, and an extended garage with additional storage.
Located in Flood Zone X, this home offers added peace of mind. Hampton Lakes at River Hall residents enjoy resort style amenities including a two story clubhouse, lagoon style pool, fitness center, tennis and pickleball courts, bocce, basketball, playground, and walking paths. Conveniently located near I 75, RSW International Airport, downtown Fort Myers, shopping, dining, and entertainment, this beautifully upgraded lakefront home offers an exceptional opportunity to enjoy the best of Southwest Florida living.
The open concept first floor features a spacious gathering room with tray ceiling and crown molding, dining area, and gourmet kitchen with granite countertops, stainless steel appliances, large island with breakfast bar, and walk in pantry. Custom pendant lighting and upgraded fixtures throughout add a beautiful finishing touch. Multi slide hurricane impact doors open completely to the extended covered lanai and pool deck, creating seamless indoor and outdoor living while showcasing the serene lake views.
The backyard is a true standout, featuring a 15′ x 32′ heated pool with custom tile, three waterfalls, color changing LED lighting, and a 14′ x 6′ sun shelf with umbrella sleeve and bubbler. The custom 7′ x 7′ spa features a spillover waterfall, while a sitting bench across the deep end provides the perfect place to relax. Additional features include a Pentair IntelliCenter WiFi controller, automatic pool fill system, extended pool deck, screened enclosure with picture window screening, and custom landscaping.
The first floor primary suite offers dual vanities, a walk in shower, and a custom Closets by Design walk in closet. A private flex room with double doors, powder room, and laundry room with custom cabinetry and upgraded utility sink add convenience. Upstairs features a generous loft, oversized bonus room, three additional bedrooms, and a full bathroom, providing plenty of space for family, guests, or a home office.
Additional upgrades include custom plantation shutters throughout, hurricane impact windows and doors, a custom front door glass insert, upgraded lighting in the gathering room, flex room, dining room, and kitchen, ceiling fans, and an extended garage with additional storage.
Located in Flood Zone X, this home offers added peace of mind. Hampton Lakes at River Hall residents enjoy resort style amenities including a two story clubhouse, lagoon style pool, fitness center, tennis and pickleball courts, bocce, basketball, playground, and walking paths. Conveniently located near I 75, RSW International Airport, downtown Fort Myers, shopping, dining, and entertainment, this beautifully upgraded lakefront home offers an exceptional opportunity to enjoy the best of Southwest Florida living.
Property Details
Price:
$550,000
MLS #:
226039532
Status:
Pending
Beds:
4
Baths:
2.5
Type:
Single Family
Subtype:
Single Family Residence
Subdivision:
HAMPTON LAKES
Neighborhood:
riverhall
Listed Date:
Nov 1, 2026
Finished Sq Ft:
2,906
Total Sq Ft:
2,906
Lot Size:
7,475 sqft / 0.17 acres (approx)
Year Built:
2025
See this Listing
Schools
Interior
Appliances
Dishwasher, Disposal, Dryer, Freezer, Microwave, Range, Washer
Bathrooms
2 Full Bathrooms, 1 Half Bathroom
Cooling
Central Electric
Flooring
Carpet, Tile
Heating
Central Electric
Interior Features
Built-In Cabinets, Closet Cabinets, Laundry Tub, Pantry, Smoke Detectors
Laundry Features
Laundry in Residence, Laundry Tub
Levels
1
Exterior
Architectural Style
Two Story, Single Family
Association Amenities
Basketball Court, Business Center, Clubhouse, Pool, Fitness Center, Internet Access, Pickleball, Play Area, Streetlight, Tennis Court(s)
Attached Garage YN
1
Building Features
DSL/Cable Available
Community Features
Clubhouse, Pool, Fitness Center, Street Lights, Tennis Court(s), Gated
Construction Materials
Concrete Block, Stucco
Covered Spaces
2
Exterior Features
Screened Lanai/Porch
Garage Spaces
2
Lot Features
Regular
Other Structures
Tennis Court(s)
Parking Features
Attached
Parking Spots
2
Parking Total
2
Roof
Tile
Security Features
Smoke Detector(s), Gated Community
Spa Features
Below Ground, Concrete, Equipment Stays, Heated Electric, Screened
View
Pond
Financial
HOA Fee
$3,140
Tax Year
2025
Taxes
$2,772
Map
Community
- Address3959 Hampton CIR ALVA FL
- SubdivisionHAMPTON LAKES
- CityALVA
- CountyLee
- Zip Code33920
Subdivisions in ALVA
Market Summary
Current real estate data for Single Family in ALVA as of Nov 21, 2026
182
Single Family Listed
118
Avg DOM
257
Avg $ / SqFt
$679,459
Avg List Price
Property Summary
- Located in the HAMPTON LAKES subdivision, 3959 Hampton CIR ALVA FL is a Single Family for sale in ALVA, FL, 33920. It is listed for $550,000 and features 4 beds, 3 baths, and has approximately 2,906 square feet of living space, and was originally constructed in 2025. The current price per square foot is $189. The average price per square foot for Single Family listings in ALVA is $257. The average listing price for Single Family in ALVA is $679,459. To schedule a showing of MLS#226039532 at 3959 Hampton CIR in ALVA, FL, contact your CENTURY 21 Carioti agent at 800-783-8847.
Similar Listings Nearby


3959 Hampton CIR
ALVA, FL
Recent Comments