

Listing Provided Courtesy of Real Broker, LLC
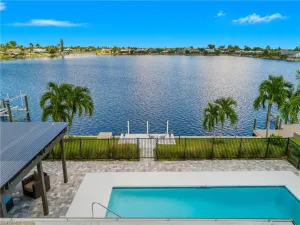
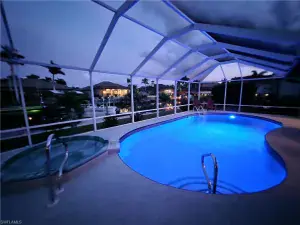

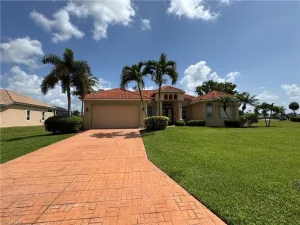
Beautiful 4-bedroom, 2.5-bath pool home offering 2,721 sq. ft., a rare 3-car garage, and an oversized corner lot in the highly desirable gated community of Sandoval. The spacious, light-filled floor plan features a dramatic two-story great room, open kitchen with granite countertops and stainless steel appliances, and a first-floor primary suite with lanai access, walk-in closet, soaking tub and separate shower. The second story features 3 additional bedrooms, and a bonus room that can be used for a theater room, craft room, exercise room, etc. Enjoy the oversized, expansive screened lanai with a private heated pool and spa, a built in concrete ping pong table and a built in fire pit. The whole home is perfect for relaxing or entertaining year round. Bring your Tesla and plug it right in to the existing wall charger!
Sandoval offers resort-style amenities including a community pool, clubhouse, fitness center, tennis and basketball courts, dog park, playground, and miles of walking and biking paths.
Sandoval offers resort-style amenities including a community pool, clubhouse, fitness center, tennis and basketball courts, dog park, playground, and miles of walking and biking paths.
Property Details
Price:
$585,000
MLS #:
2026034278
Status:
Active
Beds:
4
Baths:
2.5
Type:
Single Family
Subtype:
Single Family Residence
Subdivision:
ASHBURY
Neighborhood:
sandoval
Listed Date:
Aug 12, 2026
Finished Sq Ft:
2,721
Total Sq Ft:
3,365
Lot Size:
10,585 sqft / 0.24 acres (approx)
Year Built:
2012
See this Listing
Schools
Elementary School:
TRAFALGAR ELEMENTARY
Middle School:
TRAFALGAR MIDDLE
High School:
IDA BAKER HIGH / OASIS HIGH
Interior
Appliances
Electric Cooktop, Dishwasher, Disposal, Dryer, Microwave, Range, Refrigerator/Freezer, Refrigerator, Washer
Bathrooms
2 Full Bathrooms, 1 Half Bathroom
Cooling
Ceiling Fan(s), Central Electric, Exhaust Fan
Flooring
Carpet, Tile
Heating
Central Electric
Interior Features
Built-In Cabinets, Fire Sprinkler, Pantry, Pull Down Stairs, Smoke Detectors, Volume Ceiling, Walk-In Closet(s), Window Coverings
Laundry Features
Washer/Dryer Hookup, Laundry in Residence
Levels
2
Exterior
Architectural Style
Two Story, Single Family
Association Amenities
Bike And Jog Path, Basketball Court, Barbecue, Cabana, Clubhouse, Park, Shuffleboard Court, Sidewalk, Streetlight, Tennis Court(s), Underground Utility, Volleyball, Pool, Community Room, Dog Park, See Remarks, Pickleball, Play Area
Attached Garage YN
1
Building Features
DSL/Cable Available
Community Features
Clubhouse, Park, Sidewalks, Street Lights, Tennis Court(s), Pool, Dog Park, Gated
Construction Materials
Concrete Block, Stucco
Covered Spaces
3
Exterior Features
Open Porch/Lanai, Screened Lanai/Porch, Built-In Wood Fire Pit
Garage Spaces
3
Lot Features
Corner Lot, Oversize
Other Structures
Cabana, Tennis Court(s)
Parking Features
Attached
Parking Spots
3
Parking Total
3
Patio And Porch Features
Patio
Roof
Metal
Security Features
Smoke Detector(s), Gated Community, Fire Sprinkler System
Spa Features
Below Ground, Concrete, Equipment Stays, Heated Electric, Pool Integrated, Screened
View
Landscaped Area, Pool/Club
Waterfront Features
None
Window Features
Window Coverings
Financial
HOA Fee
$2,932
Tax Year
2025
Taxes
$6,360
Map
Community
- Address2545 Ashbury CIR CAPE CORAL FL
- SubdivisionASHBURY
- CityCAPE CORAL
- CountyLee
- Zip Code33991
Subdivisions in CAPE CORAL
- 1051 WINDING PINES CIR 203 CAPE CORAL FL 33909
- ANCHORAGE CONDO
- APE CORAL UNIT 34 BLK 2419 PB 16 PG 79 LOTS 40 + 4
- BEACHGATE CONDO
- BELLA VIDA
- BLUEWATER COACH HOMES
- CALOOSAHATCHEE
- CAPE COARL
- CAPE CORAL
- CAPE CORAL LEE COUNTY INDUST PARK
- CAPE CORAL SUB
- CAPE CORAL UN 70
- CAPE CORAL UN-49
- CAPE CORAL UNIT 16
- CAPE CORAL UNIT 39
- CAPE CORAL UNIT 42 PART 1
- CAPE CORAL UNIT 52
- CAPE CORAL UNIT 60 BLK 4262 PB 19 PG 162 LOTS 20 +
- CAPE CORAL UNIT 83 BLK 5158 PB 23 PG 50 LOTS 12 +
- CAPE CORAL UNIT 83 BLK 5184 PB 23 PG 47 LOTS 27+28
- CAPE HARBOUR
- CAPE ROYAL
- CAPE ROYAL GOLF CLUB
- CAPECORAL
- CASA DI FIORI
- CC14 – CAPE CORAL UNIT 16,18,22-24
- COACH HOMES AT CAPE HARBOUR DESC IN OR 4065 PG 336
- CONCORDIA/CAPE CORAL
- CORAL COURT CONDO
- CORAL LAKES F-1
- DEL PINE MANOR UNREC
- DOCKSIDE CONDO
- DOCKSIDE CONDO CAPE CORAL
- ENTRADA
- FAIRWAY VLS III/BANYAN TRACE
- HANCOCK CRK SOUTH CENTER SUB T
- ISLAND COVE/CAPE CORAL PH 10
- LA PALAPA CONDO
- LE GRAND MARQUIS CONDO
- MARINA 46 CONDO
- MARINA VILLAS
- MARINER
- MATLACHA SHORES
- MIRIMAR ARMS CONDO
- MONTE CARLO CONDO
- PARK VIEW CONDO 01
- PKWY PLACE CONDO
- PLAZA 47 CONDO OR 1146 PG1693 UNIT 7
- ROSE GARDEN VILLAS CONDO
- ROYAL VISTA CONDO
- RUBICON MANORS CONDO
- SANDOVAL PH 3B
- STONEWATER A SUB
- SUNNYBROOK HARBOUR CONDO
- VERANDA CONDO
- VISTA POINTE CONDO
- WHISPERING PINES
Market Summary
Current real estate data for Single Family in CAPE CORAL as of Aug 22, 2026
2,796
Single Family Listed
123
Avg DOM
271
Avg $ / SqFt
$554,050
Avg List Price
Property Summary
- Located in the ASHBURY subdivision, 2545 Ashbury CIR CAPE CORAL FL is a Single Family for sale in CAPE CORAL, FL, 33991. It is listed for $585,000 and features 4 beds, 3 baths, and has approximately 2,721 square feet of living space, and was originally constructed in 2012. The current price per square foot is $215. The average price per square foot for Single Family listings in CAPE CORAL is $271. The average listing price for Single Family in CAPE CORAL is $554,050. To schedule a showing of MLS#2026034278 at 2545 Ashbury CIR in CAPE CORAL, FL, contact your CENTURY 21 Carioti agent at 800-783-8847.
Similar Listings Nearby




2545 Ashbury CIR
CAPE CORAL, FL
Recent Comments