

Listing Provided Courtesy of Premier Sotheby’s Int’l Realty
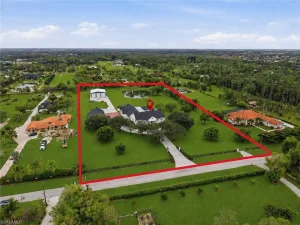
Welcome to elevated living in the Terabella neighborhood of Renaissance! Built by renowned builder Bill Stancel, this timeless custom estate blends exceptional craftsmanship, architectural detail, and sweeping views of the lake and Hole #9 of the Arthur Hills Championship Golf Course. Ideally positioned to capture beautiful sunrise views across the lake and golf course, the residence seamlessly connects the interior living spaces with an exceptional outdoor setting. A grand circular paver driveway, lush tropical landscaping, and striking architectural lines create an impressive arrival. Inside, soaring ceilings, natural stone flooring, custom cabinetry, rich wood accents, and coffered ceilings create a warm and inviting atmosphere throughout the home, while large-scale glass windows and doors frame the lake and golf course views beyond. Designed for everyday living and entertaining, the layout flows comfortably from one space to the next. At the heart of the home, the chef-inspired gourmet kitchen is designed to bring people together, anchored by a large center island that naturally becomes the gathering place for family and guests alike. Custom wood cabinetry, granite countertops, premium appliances, a gas range, and a well-equipped butler pantry are complemented by wood beam ceilings and natural stone accents that add warmth and character. Seamlessly connected to the surrounding living and dining areas, the kitchen feels equally suited for casual mornings, relaxed dinners with friends, or larger gatherings and celebrations. Pocketing glass doors open to the outdoor living spaces, where an expansive screened lanai with panoramic picture-screen views serves as the centerpiece of the home’s indoor-outdoor lifestyle. Covered lounging and dining areas, an oversized outdoor kitchen, outdoor shower, dramatic outdoor fireplace, and tongue-and-groove wood ceilings create an inviting setting for entertaining or quiet evenings overlooking the lake and golf course. Privately positioned within the residence, the primary suite offers a quiet retreat with rich wood flooring, soaring ceilings, designer wall details, a sitting area, and direct access to the outdoor living spaces. The spa-inspired bath features an oversized walk-in shower, soaking tub, dual vanities and custom-designed closets. Adding to the home’s distinctive character, a beautifully designed private courtyard with tranquil fountains, tropical landscaping, and detached guest garage access creates a secluded setting that enhances the home’s architectural appeal and sense of privacy. Residents of Renaissance enjoy an exceptional lifestyle centered around the Arthur Hills championship golf course, with golf memberships available immediately. Community amenities include a resort-style pool and pavilion, full-service spa and fitness center, six red clay tennis courts, pickleball, bocce and a vibrant social atmosphere.
Property Details
Price:
$2,995,000
MLS #:
226020857
Status:
Pending
Beds:
3
Baths:
3.5
Type:
Single Family
Subtype:
Single Family Residence
Subdivision:
TERABELLA
Neighborhood:
renaissance
Listed Date:
Jun 1, 2026
Finished Sq Ft:
4,513
Total Sq Ft:
6,078
Lot Size:
22,651 sqft / 0.52 acres (approx)
Year Built:
2014
See this Listing
Schools
Interior
Appliances
Gas Cooktop, Dishwasher, Disposal, Dryer, Microwave, Range, Refrigerator/Freezer, Washer
Bathrooms
3 Full Bathrooms, 1 Half Bathroom
Cooling
Ceiling Fan(s), Central Electric
Flooring
Carpet, Tile, Wood
Heating
Central Electric
Interior Features
Bar, Closet Cabinets, Coffered Ceiling(s), Custom Mirrors, Exclusions, Fireplace, Foyer, French Doors, Laundry Tub, Smoke Detectors, Tray Ceiling(s), Volume Ceiling, Walk-In Closet(s), Window Coverings
Laundry Features
Laundry in Residence, Laundry Tub
Levels
1
Exterior
Architectural Style
Ranch, Single Family
Association Amenities
Bike And Jog Path, Bocce Court, Clubhouse, Pool, Community Room, Fitness Center, Full Service Spa, Golf Course, Internet Access, Pickleball, Play Area, Private Membership, Putting Green, Restaurant, Shopping, Streetlight, Tennis Court(s), Underground Utility
Attached Garage YN
1
Building Features
DSL/Cable Available
Community Features
Clubhouse, Pool, Fitness Center, Golf, Putting Green, Restaurant, Street Lights, Tennis Court(s), Gated
Construction Materials
Concrete Block, Stucco
Covered Spaces
3
Exterior Features
Open Porch/Lanai, Screened Lanai/Porch, Courtyard, Outdoor Kitchen, Outdoor Shower
Garage Spaces
3
Lot Features
Golf Course, Oversize
Other Structures
Tennis Court(s), Outdoor Kitchen
Parking Features
Circular Driveway, Driveway Paved, Attached
Parking Spots
3
Parking Total
3
Patio And Porch Features
Patio
Roof
Tile
Security Features
Smoke Detector(s), Gated Community
Spa Features
Below Ground, Screened
View
Golf Course, Lake
Waterfront Features
Lake
Window Features
Window Coverings
Financial
HOA Fee
$16,440
Tax Year
2025
Taxes
$13,077
Map
Community
- Address12791 Terabella WAY FORT MYERS FL
- SubdivisionTERABELLA
- CityFORT MYERS
- CountyLee
- Zip Code33912
Subdivisions in FORT MYERS
- 7 LAKES CONDO
- ACREAGE & UNREC
- ALABAMA GROVE TERRACE
- ANIELS PLACE
- ARLINGTON
- AVALON PRESERVE
- BEAU RIVAGE
- BERMUDA CLUB CONDO
- BOTANICA LAKES 1
- BOWLING GREEN
- BRISTOL PARC
- BROOKSHIRE VILLAGE I
- CITRUS RIVER ESTATE
- COACH HOMES AT CONCORD POINT
- COCONUT CREEK PH 01
- COLONIAL CC PRCL 112
- COLONIAL TERRACE SUB
- COLONNADE/FORUM
- COLONY POINTE PH 01
- CORONADO
- COTTAGE POINT
- COTTONWOOD BEND/VERANDAH
- COVE/SIX MILE CYPRESS CONDO
- CYPRESS LAKE COUNTRY CLUB
- CYPRESS LAKE GARDENS CONDO
- CYPRESS TERRACE
- CYPRESS WOODS RV RESORT
- DANIELS PRESERVE
- DAVIS WOODS CONDO
- DEANS SUB
- DEEP LAGOON ESTATES
- DOS RIOS EXT UNR SUB
- EDISON PARK
- ENCLAVE/COLLEGE POINTE
- ENCLAVE/LAKES/THREE OAKS
- ENCLAVE/LKS/THREE OAKS PH 1
- FIDDLESTICKS COUNTRY CLUB
- FOREST LAKE TWNHMS PH I
- FORT MYERS SHORES
- FT MYERS SHORES
- FT MYERS VILLAS
- GATEWAY PH 04
- GATEWAY PH 14
- GLADIOLUS GARDENS CONDO
- GLADIOLUS PRESERVE
- GOVERNORS ISLAND CONDO
- GREEN TEE VILLAGE
- GREENGATE CONDO 01
- HAMLET
- HARBOR CLUB
- HARLEM LAKE
- HART TRUCK FARMS
- HEATHER RIDGE 02 BROOKSHIRE
- HENDRY ESTATES
- HERITAGE FARMS UNREC
- HERITAGE PALMS ESTATES
- HIDDEN HARBOR ESTATES
- HIGH POINT PLACE
- HIGH POINT PLACE PH 01
- IDLEWILD/VERANDAH
- ISLAND PARK
- ISLAND PARK VILLAGE HOMES SEC IV
- JAMES EVANS HOMESTEAD
- KELLY GREENS
- KELLY GREENS VERANDAS 01-07
- KELLY GREENS VERANDAS III
- KELLY GREENS VERANDAS V
- LAGUNA CARIBE
- LAGUNA CARIBE RV RESORT
- LAGUNA LAKES A B C D E G K & L
- LAKESIDE PARKER LAKES
- LAKEWOOD VILLAGE
- LAND MARK PROFESSIONAL CONDO
- LAS PALMAS
- LEE COUNTY UNINCORPORATED – L
- LEHIGH ACRES
- LEHIGH ACRES E 01/2
- LINDSFORD PH 2A
- LINDSFORD PH 3
- LINNDSFORD PHASE 2A
- MASTIQUE I
- MATERA
- MC GREGOR GROVES
- MCGREGOR MOBILE MANOR
- MERION VILLAGE CONDO
- MILL CREEK AT COLONIAL SEC V
- MIRROR LAKES
- MYSTIC GARDENS CONDO
- MYSTIC GARDENS DESC
- NATOMA PARK
- OAKMONT VILLAGE CONDO
- OASIS TOWER 01
- OASIS TOWER 1
- ORANGE HARBOR MOBILE HOME & RV
- PALAZZO III
- PALMER P A TR
- PALMETTO COVE
- PALMETTO PALMS RV RESIDENCE PH III
- PALMETTO PALMS RV RESIDENCE PH IV
- PALMLEE PARK
- PARADISE SHORES
- PARKWOODS I TWNHS COMMUNITY
- PASEO
- PEBBLE BEACH
- PINE MANOR
- PINES AT EAGLE RIDGE 01-11
- PINEWOOD VILLAS PH 02
- POINTE ROYALE CONDO A
- PORTICO
- PORTICO PH I
- PORTOFINO SPGS
- PORTOFINO V
- PROMENADE EAST/FORUM
- PROVINCETOWN CONDO
- RIO VISTA
- RIVA DEL LAGO CONDO
- ROYAL GREENS/GATEWAY CONDO
- ROYAL WOODS PH 01
- ROYAL WOODS PH 02
- RUSSELL PARK
- SABAL POINTE/MAJESTIC PALMS PH
- SABAL SPRINGS GOLF & RACQUET CLUB
- SAIL HARBOUR/HEALTH PARK
- SAIL HARBOUR/HEALTHPARK
- SAN CARLOS GROVE
- SAN CARLOS PARK
- SANDY KEY
- SEA BREEZE 01
- SEMINOLE PARK
- SIENA/PELICAN PRESERVE CONDO
- SOUTH GATE
- SOUTHWIND SUB
- ST TROPEZ
- STONEYBROOK/GATEWAY
- SUMMERLIN WOODS CONDO 1
- SUTTON WALK
- TERRA PALMA
- THE RESIDENCE
- TIMBER CREEK
- TIMBER CRK
- TIMBER CRK PH 4
- TIMBER CRK-PH 4
- TIMBERLAKE CONDO 02
- TIMBERLINE VILLAGE 02
- TOWN & RIVER ESTATES
- TRAILWINDS
- TRAVERS & HENDRYS
- VAL WARD CADILLAC INC
- VICTORIA COVE CONDO
- VILLA CAPRI/PELICAN PRESERVE
- VILLA CAPRI/PELICAN PRESERVET
- VILLAGE CEDARBEND CONDOVISION
- VILLAS CROSS CREEK PH 03
- WATERWAY BAY
- WESTBROOK PH 2
- WESTCHESTER CONDO I & 02
- WHISKEY CREEK CLUB ESTATE
- WHISKEY CREEK VILL GRN SEC 04
- WHISPERING PINES PH 2
- WHITEHEAD CREEK SUB
- WILDBLUE PH 1A
- WINDSONG
Market Summary
Current real estate data for Single Family in FORT MYERS as of Aug 14, 2026
1,454
Single Family Listed
120
Avg DOM
285
Avg $ / SqFt
$686,153
Avg List Price
Property Summary
- Located in the TERABELLA subdivision, 12791 Terabella WAY FORT MYERS FL is a Single Family for sale in FORT MYERS, FL, 33912. It is listed for $2,995,000 and features 3 beds, 4 baths, and has approximately 4,513 square feet of living space, and was originally constructed in 2014. The current price per square foot is $664. The average price per square foot for Single Family listings in FORT MYERS is $285. The average listing price for Single Family in FORT MYERS is $686,153. To schedule a showing of MLS#226020857 at 12791 Terabella WAY in FORT MYERS, FL, contact your CENTURY 21 Carioti agent at 800-783-8847.
Similar Listings Nearby





12791 Terabella WAY
FORT MYERS, FL
Recent Comments