

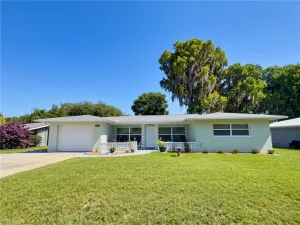
One or more photo(s) has been virtually staged. Welcome to 1270 Heron Point Dr. — This thoughtfully updated 4-bedroom, 2-bath home offers approximately 2,000 square feet of comfortable living space with a functional open floor plan. As soon as you open the door, you’re welcomed by high ceilings and stunning wood look tile flooring, custom coastal chandeliers that lead you down the hall. The entire home has been freshly painted in a soft seafoam green using Sherwin-Williams Emerald paint, giving a sense of tranquility and elegance along with a beautiful, durable finish.
The updated kitchen is designed for both everyday living and entertaining, featuring quartz countertops, a designer seafoam-blue penny tile backsplash, crisp white shaker cabinetry with warm gold hardware, with a spacious island. A deep farmhouse sink with matching gold faucet and stainless steel appliances complete this inviting space. The kitchen flows seamlessly into the living room and kitchen nook. The spacious dining room could also be utilized as a den.
The primary suite serves as a private retreat with two walk-in closets, complete with an en-suite bathroom featuring a glass enclosed tile walk-in shower, a deep soaking garden tub accented with mosaic tile, and dual sinks. The two guest bedrooms are spacious with plenty of natural light, the guest bath has a vanity, deep soak-in tub / shower combo. The home office has French doors, this could also be utilized as a fourth bedroom if needed.
Step outside to a fully screened-in lanai overlooking a fenced backyard with professionally installed artificial turf, creating a beautifully maintained, low-maintenance outdoor space that stays green year-round — true Florida living at its best. Additional updates include new seamless gutters, a whole-home water softener, and a remote-control garage door opener.
Residents of Wyld Palms enjoy access to fantastic community amenities, including a clubhouse, swimming pool, and fitness center. The location is ideal, just minutes from downtown Inverness, shopping, dining, boating, and outdoor recreation, with Tampa and Orlando approximately an hour away. With thoughtful updates, distinctive coastal touches, a desirable split-bedroom floor plan, and access to wonderful community amenities, this home offers comfort, style, and convenience in one inviting package. Schedule your private showing and come see all that 1270 Heron Point Dr.has to offer! VirtuallyStaged.
The updated kitchen is designed for both everyday living and entertaining, featuring quartz countertops, a designer seafoam-blue penny tile backsplash, crisp white shaker cabinetry with warm gold hardware, with a spacious island. A deep farmhouse sink with matching gold faucet and stainless steel appliances complete this inviting space. The kitchen flows seamlessly into the living room and kitchen nook. The spacious dining room could also be utilized as a den.
The primary suite serves as a private retreat with two walk-in closets, complete with an en-suite bathroom featuring a glass enclosed tile walk-in shower, a deep soaking garden tub accented with mosaic tile, and dual sinks. The two guest bedrooms are spacious with plenty of natural light, the guest bath has a vanity, deep soak-in tub / shower combo. The home office has French doors, this could also be utilized as a fourth bedroom if needed.
Step outside to a fully screened-in lanai overlooking a fenced backyard with professionally installed artificial turf, creating a beautifully maintained, low-maintenance outdoor space that stays green year-round — true Florida living at its best. Additional updates include new seamless gutters, a whole-home water softener, and a remote-control garage door opener.
Residents of Wyld Palms enjoy access to fantastic community amenities, including a clubhouse, swimming pool, and fitness center. The location is ideal, just minutes from downtown Inverness, shopping, dining, boating, and outdoor recreation, with Tampa and Orlando approximately an hour away. With thoughtful updates, distinctive coastal touches, a desirable split-bedroom floor plan, and access to wonderful community amenities, this home offers comfort, style, and convenience in one inviting package. Schedule your private showing and come see all that 1270 Heron Point Dr.has to offer! VirtuallyStaged.
Property Details
Price:
$355,000
MLS #:
CC857992
Status:
Active
Beds:
4
Baths:
2
Type:
Single Family
Subtype:
Single Family Residence
Neighborhood:
34453inverness
Listed Date:
Sep 18, 2026
Finished Sq Ft:
2,103
Total Sq Ft:
2,687
Lot Size:
6,970 sqft / 0.16 acres (approx)
Year Built:
2024
See this Listing
Schools
Elementary School:
Hernando Elementary
Middle School:
Inverness Middle School
High School:
Citrus High School
Interior
Appliances
Dishwasher, Microwave, Oven, Refrigerator, Water Softener Owned
Bathrooms
2 Full Bathrooms
Flooring
Tile
Heating
Heat Pump
Levels
One
Exterior
Association Amenities
Clubhouse, Fitness Center, Pool
Attached Garage YN
1
Community Features
Clubhouse, Pool, Fitness Center
Construction Materials
Stucco, Block
Covered Spaces
2
Exterior Features
Irrigation System
Garage Spaces
2
Lot Features
Cleared, Level
Open Parking YN
1
Parking Features
Driveway
Roof
Shingle
Security Features
Gated Community
Financial
HOA Fee
$121
HOA Fee Frequency
Monthly
HOA Includes
Security, Pool Maintenance, Private Road, Trash
HOA Name
Adam’s Homes
Tax Year
2025
Taxes
$5,851
Map
Community
- Address1270 Heron Point DRIVE Inverness FL
- CityInverness
- CountyCitrus
- Zip Code34453
Subdivisions in Inverness
- 000082 – BARNES C M SUBDIVISION
- 000495 – BELMONT HILLS UNIT 1
- 000653 – EAST COVE UNIT 1
- 000861 – HAMPTON WOODS UNREC SUB
- ANGLERS LANDING PH 01
- ANGLERS LANDING PH 04
- ANGLERS LANDING PH 05 & 06
- ARCHWOOD ESTATES UNREC SUB
- BAY MEADOW AT 7 LAKES
- BAYMEADOWS/7 LAKES
- BELMONT HILLS UN 2
- BELMONT HILLS UN 3
- BELMONT HILLS UNTI 01
- BROYHILL ESTATES
- BUCK TURNER CAMPSITES
- CAMBRIDGE GREENS CITRUS HILLS
- CAMBRIDGE GREENS OF CITRUS HILLS
- CANAL ACRES
- CELINA HILLS
- CITRUS ESTATES UN #1
- CITRUS ESTATES UNIT 01
- CITY OF INVERNESS
- CITY/INVERNESS
- CLEARVIEW ESTATES SECOND ADD
- CLEARVIEW ESTATES SECOND ADDIT
- CONNELL LAKE ESTATES
- CYPRESS COVE
- CYPRESS SHORES UNREC
- DAVIS LAKE ESTATES U-4 UNREC
- DAVIS LAKE GOLF ESTATES UNIT 06
- DE BUSK UNREC
- DEERWOOD
- EAST COVE
- EAST COVE UNIT 01
- EDEN GARDENS 1ST ADD
- FLETCHER HEIGHTS 02
- FLYING EAGLE ESTATES
- FORTNER ACRES
- GOLDEN TERRACE ESTATES
- GOLDEN TERRACE ESTS
- GOSPEL ISLAND ESTATES UNREC SUB
- GOSPEL ISLAND HOMESITES
- GOSPEL OAKS UNREC
- GRANTS LAKESIDE ADD
- GREEN HILLS
- HAWKINS ADD
- HEATHERWOOD UNIT 01
- HENDERSON POINT
- HICKORY HILL RETREATS UNIT 02
- HICKORY HILL RETREATS UNIT 05
- HIGHLAND WOODS
- HILLCREST ESTATES REV
- HILLCREST ESTATES REVISED
- HILLTOP
- HILLTOP ESTATES
- HILTOP VILLAGE
- INVERNESS ACRES
- INVERNESS ACRES UNIT 01 AKA INVERNESS VILLAGE
- INVERNESS ACRES UNIT 02 AKA INVERNESS VILLAGE
- INVERNESS ACRES UNIT 2
- INVERNESS GOLF ESTATES
- INVERNESS HEIGHTS REV
- INVERNESS HIGHLAND WEST
- INVERNESS HIGHLANDS
- INVERNESS HIGHLANDS NORTH
- INVERNESS HIGHLANDS SOUTH
- INVERNESS HIGHLANDS UNIT 01
- INVERNESS HIGHLANDS UNIT 02
- INVERNESS HIGHLANDS UNIT 03
- INVERNESS HIGHLANDS UNIT 04
- INVERNESS HIGHLANDS UNIT 08
- INVERNESS HIGHLANDS UNIT 09
- INVERNESS HIGHLANDS UNIT 2
- INVERNESS HIGHLANDS UNIT 3
- INVERNESS HIGHLANDS WEST
- INVERNESS HIGHLANDS WEST ADD 01
- INVERNESS HIGHLANDS WEST ADD 02
- INVERNESS HLNDS UN 02
- INVERNESS HLNDS UN 03
- INVERNESS HLNDS WEST
- INVERNESS SHORES
- INVERNESS TOWN
- INVERNESS VILLAGE
- INVERNESS VILLAGE CONDO
- INVERNESS VILLAGE UN 4
- INVERNESS VILLAGE UNIT 03
- INVERNESS VILLAGE UNIT 04
- INVERNESS VILLAGE UNIT 4
- KINGS FOREST ADD 01
- LA BELLE ADD
- LAKE ESTATES
- LAKE ESTATES 1ST ADD
- LAKE ESTATES/COLONY ESTATES/GROVEWOOD
- LAKE TSALA GARDENS
- LAKESIDE IOF INVERNESS CONDOMINIUM
- LIBERTY ESTATES
- LOCHSHIRE PARK
- LOCKSHIRE PARK
- MARINA CITY UNREC SUB
- MOORINGS @ POINT O`WOODS PHS 2
- MOORINGS AT POINT O WOODS
- MOORINGS AT POINT O WOODS PH 02
- MOORINGS/POINT OWOODS PH 03
- NEWMAN HEIGHTS UNIT 1
- NVERNESS HIGHLANDS WEST 1ST A
- OAKLEE GROVE CONDO
- PINES INVERNESS PH 01
- POINT LONESOME UNIT NO. 3 UNRECORDED
- POINT O WOODS UNIT 02
- PRINCETON SQUARE PH 04
- PRITCHARD ISLAND
- PROVOST UNREC
- RANCHES/INVERNESS
- REGENCY PARK
- REGENCY PARK CONDO
- ROYAL OAKS
- ROYAL OAKS 2ND ADD
- ROYAL OAKS FIRST ADD
- ROYAL OAKS SECOND ADD
- SAWGRASS
- SCHMIDT UNREC SUB
- SEVEN LAKES PARK ADD 02
- SHADOW WOOD
- SHADOW WOOD UNREC SUB
- SHELTERING OAKS UNREC SUB
- SHERWOOD ACRES UNREC SUB
- SHERWOOD FOREST UNREC
- SHERWOOD FOREST UNREC SUB
- SOUTHLAND ESTATES
- SPORTSMANS HAVEN
- SPORTSMENS ACRES
- SPORTSMENS PARK
- SUNRISE LAKE ESTATES
- SWEETWATER POINTE
- THE LANDINGS AT INVERNESS
- TIERRA DEL TORO
- TRAIL END RETREATS UNREC
- TRAILS END RETS UNREC SUB
- TSALA PARK
- TURNER C BUCK CAMPSITES
- TWIN LAKES CONDO
- UNNAMED UNREC SUB
- UNREC TRACTS IN 34-18S-20E
- UNRECORDED TRACTS
- VIEW TOP ESTATES
- WATER OAKS
- WHITE LAKE SUB
- WINDERMERE ADD
- WINDERMERE PH 01
- WINDERMERE PHASE 4
- WITHLACOOCHEE RIVER SHORE 03
- WOODMERE
- WYLD PALMS
- WYLD PALMS VILLAGE CONDOMINIUM
Market Summary
Current real estate data for Single Family in Inverness as of Nov 19, 2026
333
Single Family Listed
112
Avg DOM
197
Avg $ / SqFt
$335,358
Avg List Price
Property Summary
- 1270 Heron Point DRIVE Inverness FL is a Single Family for sale in Inverness, FL, 34453. It is listed for $355,000 and features 4 beds, 2 baths, and has approximately 2,103 square feet of living space, and was originally constructed in 2024. The current price per square foot is $169. The average price per square foot for Single Family listings in Inverness is $197. The average listing price for Single Family in Inverness is $335,358. To schedule a showing of MLS#cc857992 at 1270 Heron Point DRIVE in Inverness, FL, contact your CENTURY 21 Carioti agent at 800-783-8847.
Similar Listings Nearby




 Courtesy of REALTRUST REALTY LLC. Disclaimer: All data relating to real estate for sale on this page comes from the Broker Reciprocity (BR) of the Orlando/Tampa – FL. Detailed information about real estate listings held by brokerage firms other than CENTURY 21 Carioti include the name of the listing broker. Neither the listing company nor CENTURY 21 Carioti shall be responsible for any typographical errors, misinformation, misprints and shall be held totally harmless. The Broker providing this data believes it to be correct, but advises interested parties to confirm any item before relying on it in a purchase decision. Copyright 2026. Orlando/Tampa – FL. All rights reserved.
1270 Heron Point DRIVE
Inverness, FL
Recent Comments