
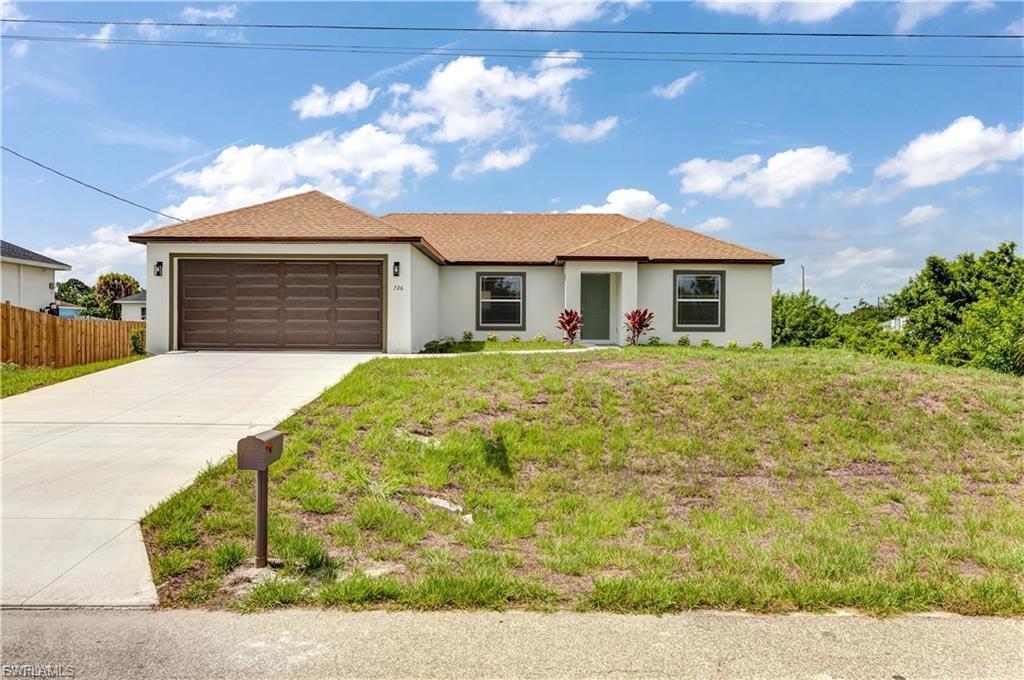
Listing Provided Courtesy of KW Florida Living
This beautifully crafted new construction home offers a modern open-concept floor plan with designer finishes throughout and the added benefit of NO HOA. The spacious kitchen is designed for both everyday living and entertaining, featuring Samsung stainless steel appliances, quartz countertops, white shaker cabinetry with plywood box cabinets, dovetail drawers, soft-close cabinets, and an oversized island with designer recessed LED lighting. The home features designer tile flooring throughout, creating a seamless and low-maintenance living space. The bright,
open living area includes recessed LED lighting, a water filtration system, a convenient floor outlet, vinyl insulated tilt-out windows, and structured low-voltage wiring for data and cable. Azalea Model 3-bedroom septic system ATU in front good for pool at rear The spacious primary suite includes a large walk-in closet and a private bath with a double vanity, Corian countertops with undermount sinks, Moen designer faucets, elongated toilets, and designer wall tile and lighting. All bedrooms include LED lighting and ceiling fan prewiring. Enjoy outdoor living on the
large rear concrete patio overlooking a professionally landscaped yard with Bahia sod covering the full lot. The property also includes a private well water system with a water treatment system installed prior to closing. Additional features include hurricane storm shutters, a two-car garage with a prewired garage door motor, ample storage throughout the home, and a 2-10 builder warranty plus a 1-year builder bumper-to-bumper warranty. Azalea Model 3-bedroom septic system ATU in front good for pool at rear. Builder is ordering 2% toward buyer’s closing costs.
Seller Financing Available!
open living area includes recessed LED lighting, a water filtration system, a convenient floor outlet, vinyl insulated tilt-out windows, and structured low-voltage wiring for data and cable. Azalea Model 3-bedroom septic system ATU in front good for pool at rear The spacious primary suite includes a large walk-in closet and a private bath with a double vanity, Corian countertops with undermount sinks, Moen designer faucets, elongated toilets, and designer wall tile and lighting. All bedrooms include LED lighting and ceiling fan prewiring. Enjoy outdoor living on the
large rear concrete patio overlooking a professionally landscaped yard with Bahia sod covering the full lot. The property also includes a private well water system with a water treatment system installed prior to closing. Additional features include hurricane storm shutters, a two-car garage with a prewired garage door motor, ample storage throughout the home, and a 2-10 builder warranty plus a 1-year builder bumper-to-bumper warranty. Azalea Model 3-bedroom septic system ATU in front good for pool at rear. Builder is ordering 2% toward buyer’s closing costs.
Seller Financing Available!
Property Details
Price:
$279,900
MLS #:
2026027663
Status:
Active
Beds:
3
Baths:
2
Type:
Single Family
Subtype:
Single Family Residence
Subdivision:
LEHIGH ESTATES
Neighborhood:
lehighestates
Listed Date:
Jun 24, 2026
Finished Sq Ft:
1,409
Total Sq Ft:
10,624
Lot Size:
10,624 sqft / 0.24 acres (approx)
Year Built:
2025
See this Listing
Schools
Interior
Appliances
Electric Cooktop, Dishwasher, Microwave, Range
Bathrooms
2 Full Bathrooms
Cooling
Central Electric
Flooring
Tile
Heating
Central Electric
Interior Features
Pantry, Smoke Detectors, Walk-In Closet(s)
Laundry Features
Washer/Dryer Hookup
Levels
1
Exterior
Architectural Style
Ranch, Single Family
Association Amenities
None
Attached Garage YN
1
Construction Materials
Concrete Block, Stucco
Covered Spaces
2
Garage Spaces
2
Lot Features
Regular
New Construction YN
1
Parking Features
Attached
Parking Spots
2
Parking Total
2
Roof
Shingle
Security Features
Smoke Detector(s)
Waterfront Features
None
Financial
Tax Year
2025
Taxes
$386
Map
Community
- Address1242 Echard ST E LEHIGH ACRES FL
- SubdivisionLEHIGH ESTATES
- CityLEHIGH ACRES
- CountyLee
- Zip Code33974
Subdivisions in LEHIGH ACRES
- ACREAGE & UNREC
- CALOOSA LAKES PH 01
- CALOOSA LAKES PH I
- CAMILLE GARDENS 02
- GREENBRIAR
- GREENBRIAR W PT
- KINGS GREEN/MAJESTIC PH 2 BLDG
- LEE COUNTY UNINCORPORATED – L
- LEHIGH ACRES
- LEHIGH ACRES 1ST ADD
- LEHIGH ACRES REP
- LEHIGH ACRES SEC 34 44 26 UNITS 01 12
- LEHIGH ACRES SOUTH 01/2 SEC 28 44 26 UNITS 01 08
- LEHIGH ACRES SUB UN 14
- LEHIGH ACRES UN 1
- LEHIGH ACRES UNIT 07
- LEHIGH ACRES UNIT 4
- LEHIGH ACRES UNIT 7
- LEHIGH ACRES+
- LEHIGH ESTATES
- LEHIGH PARK
- MIRROR LAKES
- OLYMPIA POINTE
- SEE DEED
- SOUTH WOOD
- SOUTHWOOD
- SOUTHWOOD UNIT 23
- TOWN LAKES PH 4
- TWELFTH STREET PARK
- TWIN LAKE ESTATES
- VISTANNA VILLAS
- WILLOW LAKE ADD
Market Summary
Current real estate data for Single Family in LEHIGH ACRES as of Aug 25, 2026
1,833
Single Family Listed
114
Avg DOM
405
Avg $ / SqFt
$331,233
Avg List Price
Property Summary
- Located in the LEHIGH ESTATES subdivision, 1242 Echard ST E LEHIGH ACRES FL is a Single Family for sale in LEHIGH ACRES, FL, 33974. It is listed for $279,900 and features 3 beds, 2 baths, and has approximately 1,409 square feet of living space, and was originally constructed in 2025. The current price per square foot is $199. The average price per square foot for Single Family listings in LEHIGH ACRES is $405. The average listing price for Single Family in LEHIGH ACRES is $331,233. To schedule a showing of MLS#2026027663 at 1242 Echard ST E in LEHIGH ACRES, FL, contact your CENTURY 21 Carioti agent at 800-783-8847.
Similar Listings Nearby

1242 Echard ST E
LEHIGH ACRES, FL
Recent Comments