
Listing Provided Courtesy of William Raveis Real Estate
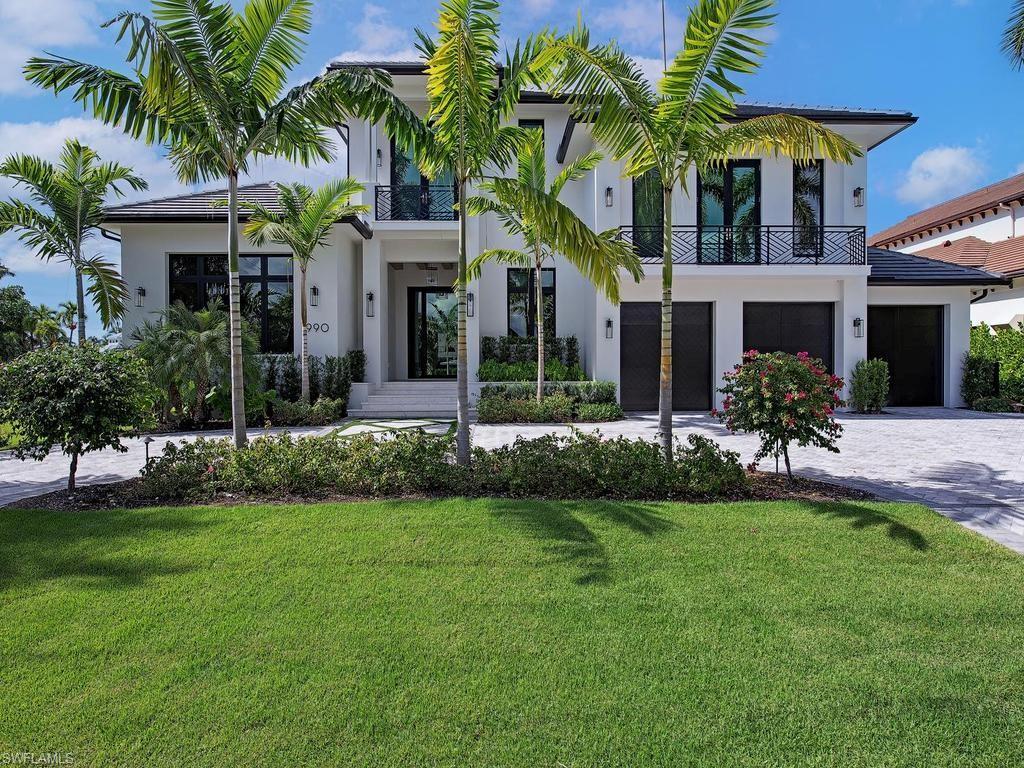
Set along the wide canals of Aqualane Shores, this newly completed waterfront residence offers a rare combination of architectural distinction, exceptional craftsmanship and the best of Naples coastal living. Winner of the 2026 Sand Dollar Award for Product Design of the Year, the custom home was brought to life through the collaboration of Amy Storm & Company, architect Jon Kukk and C&E Builders.
Designed with entertaining and everyday comfort in mind, the residence offers beautifully connected living spaces, natural materials and a warm, understated aesthetic. Wide-plank white oak floors, layered neutral finishes and carefully considered architectural details create a welcoming backdrop throughout. The kitchen is a standout, featuring a La Cornue range, custom stone hood, premium appliances and a separate butler’s pantry. Separate catering kitchen/pantry. A first-floor primary wing provides a private escape with a spa-inspired bath, while the elevator offers convenient access throughout the home.
The waterfront setting is equally compelling. An inviting lounge and bar overlook the canal, while the expansive outdoor living area extends the home’s entertaining spaces beyond its interiors. Enjoy evenings around the outdoor fireplace or fire pit, prepare meals in the fully equipped outdoor kitchen, or spend the afternoon poolside with the spa and pergola daybed. A high-end integrated AV system brings entertainment throughout the residence.
For the boating enthusiast, direct Gulf access means no bridges between home and open water. With western exposure, the wide canal provides a beautiful backdrop for afternoon and evening sunsets. The location places Naples’ beaches, the boutiques and restaurants of Third Street South, and the energy of Fifth Avenue South just moments away.
Designed with entertaining and everyday comfort in mind, the residence offers beautifully connected living spaces, natural materials and a warm, understated aesthetic. Wide-plank white oak floors, layered neutral finishes and carefully considered architectural details create a welcoming backdrop throughout. The kitchen is a standout, featuring a La Cornue range, custom stone hood, premium appliances and a separate butler’s pantry. Separate catering kitchen/pantry. A first-floor primary wing provides a private escape with a spa-inspired bath, while the elevator offers convenient access throughout the home.
The waterfront setting is equally compelling. An inviting lounge and bar overlook the canal, while the expansive outdoor living area extends the home’s entertaining spaces beyond its interiors. Enjoy evenings around the outdoor fireplace or fire pit, prepare meals in the fully equipped outdoor kitchen, or spend the afternoon poolside with the spa and pergola daybed. A high-end integrated AV system brings entertainment throughout the residence.
For the boating enthusiast, direct Gulf access means no bridges between home and open water. With western exposure, the wide canal provides a beautiful backdrop for afternoon and evening sunsets. The location places Naples’ beaches, the boutiques and restaurants of Third Street South, and the energy of Fifth Avenue South just moments away.
Property Details
Price:
$19,790,000
MLS #:
226041403
Status:
Active
Beds:
6
Baths:
6
Type:
Single Family
Subtype:
Single Family Residence
Subdivision:
AQUALANE SHORES
Neighborhood:
aqualaneshores
Listed Date:
Nov 15, 2026
Finished Sq Ft:
6,550
Total Sq Ft:
9,429
Lot Size:
13,939 sqft / 0.32 acres (approx)
Year Built:
2026
See this Listing
Schools
Interior
Appliances
Gas Cooktop, Dishwasher, Disposal, Dryer, Freezer, Grill – Gas, Microwave, Pot Filler, Refrigerator, Washer
Bathrooms
5 Full Bathrooms, 2 Half Bathrooms
Cooling
Zoned
Flooring
Tile, Wood
Heating
Zoned
Interior Features
Bar, Built-In Cabinets, Fireplace, Foyer, Pantry, Volume Ceiling, Walk-In Closet(s), Wet Bar, Window Coverings
Laundry Features
Laundry in Residence
Levels
2
Exterior
Architectural Style
Two Story, Single Family
Association Amenities
None
Attached Garage YN
1
Building Features
DSL/Cable Available
Construction Materials
Concrete Block, Stucco
Covered Spaces
3
Exterior Features
Water Avail at Dock, Balcony, Open Porch/Lanai, Outdoor Kitchen
Garage Spaces
3
Lot Features
Regular
Other Structures
Outdoor Kitchen
Parking Features
Attached
Parking Spots
3
Parking Total
3
Roof
Tile
Spa Features
Below Ground, Equipment Stays
View
Canal, Water
Waterfront Features
Canal Front
Window Features
Window Coverings
Financial
Tax Year
2025
Taxes
$33,581
Map
Community
- Address1990 7th ST S NAPLES FL
- SubdivisionAQUALANE SHORES
- CityNAPLES
- CountyCollier
- Zip Code34102
Subdivisions in NAPLES
- 200 LA PENINSULA A CONDO
- 500200 – NAPLES BATH & TENNIS CLUB UNIT H A CONDO
- ACREAGE HEADER
- AMBER AT SAPPHIRE LAKES
- ARTESIA NAPLES PH 5
- BARBADOS III AT TARPON COVE
- BERMUDA PALMS A CONDO
- CASCADA AT FIDDLERS CREEK
- CASTILLO I AT TIBURON
- COMMODORE CLUB UNIT I
- DEL MAR CLUB COOP
- ENBROOK
- FALLS OF PORTOFINO CONDO
- FOREST LAKES IV A CONDO
- GARDEN CITY PH 01C TR A
- GOLDEN GATE CITY UNIT 4
- GOLDEN GATE EST
- GOLDEN GATE EST UNIT 69
- GOLDEN GATE ESTATE UNIT 12
- GOLDEN GATE ESTATE UNIT 15
- GOLDEN GATE ESTATE UNIT 16
- GOLDEN GATE ESTATE UNIT 17
- GOLDEN GATE ESTATE UNIT 18
- GOLDEN GATE ESTATE UNIT 19
- GOLDEN GATE ESTATE UNIT 195
- GOLDEN GATE ESTATE UNIT 27
- GOLDEN GATE ESTATE UNIT 34
- GOLDEN GATE ESTATE UNIT 37
- GOLDEN GATE ESTATE UNIT 38
- GOLDEN GATE ESTATE UNIT 42
- GOLDEN GATE ESTATE UNIT 43
- GOLDEN GATE ESTATE UNIT 44
- GOLDEN GATE ESTATE UNIT 45
- GOLDEN GATE ESTATE UNIT 46
- GOLDEN GATE ESTATE UNIT 47
- GOLDEN GATE ESTATE UNIT 52
- GOLDEN GATE ESTATE UNIT 61
- GOLDEN GATE ESTATE UNIT 63
- GOLDEN GATE ESTATE UNIT 67
- GOLDEN GATE ESTATE UNIT 78
- GOLDEN GATE ESTATE UNIT 82
- GOLDEN GATE ESTATE UNIT 83
- GOLDEN GATE ESTATE UNIT 84
- GOLDEN GATE ESTATE UNIT 90
- GOLDEN GATE ESTATE UNIT 91
- GOLDEN GATE ESTATES
- GOLDEN GATES
- GRANADA LAKES VILLAS
- HAMPTONS CONDOMINIUM THE
- HARBOR LAKES GROUP C/D/E
- HARBORSIDE WEST
- HUNTINGTON LAKES SIX
- HUNTINGTON WOODS
- INOMAH
- ISLES OF CAPRI UNIT 1
- KEY ROYAL CONDO
- LAMORADA
- LELY PINES CONDO UNIT 4
- MARQUESA ROYALE AT TIBURON
- NAPLES FARM SITES INC
- NAPLES IMP CO LITTLE FARMS
- NAPLES WINTERPARK IV
- ORCHARDS THE
- PALM CREST VILLAS UNIT II
- PALM RIVER ESTATE UNIT 7
- PORT OF THE ISLANDS UNIT 1
- QUAIL ROOST UNIT II
- ROYAL PALM GOLF ESTATE UNIT 1
- SATURNIA LAKES 3
- SERENA AT FIDDLERS CREEK
- TALL PINES
- THE RESERVE OF NAPLES
- VALLEY STREAM TWNHS GP 3
- VANDERBILT PLACE
- VILLAGE WALK PH 4
- VILLAGES AT STELLA MARIS
- WALDEN OAKS
- WEST WIND ESTATES CONDO
- WILLOUGHBY ACRES
Market Summary
Current real estate data for Single Family in NAPLES as of Nov 22, 2026
2,538
Single Family Listed
131
Avg DOM
722
Avg $ / SqFt
$2,487,612
Avg List Price
Property Summary
- Located in the AQUALANE SHORES subdivision, 1990 7th ST S NAPLES FL is a Single Family for sale in NAPLES, FL, 34102. It is listed for $19,790,000 and features 6 beds, 6 baths, and has approximately 6,550 square feet of living space, and was originally constructed in 2026. The current price per square foot is $3,021. The average price per square foot for Single Family listings in NAPLES is $722. The average listing price for Single Family in NAPLES is $2,487,612. To schedule a showing of MLS#226041403 at 1990 7th ST S in NAPLES, FL, contact your CENTURY 21 Carioti agent at 800-783-8847.
Similar Listings Nearby

1990 7th ST S
NAPLES, FL
Recent Comments