

Listing Provided Courtesy of Premier Sotheby’s Int’l Realty
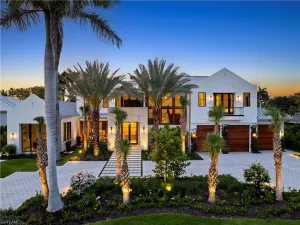
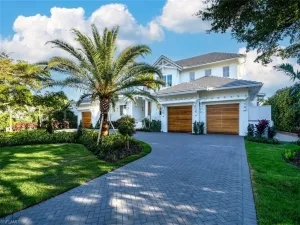
An exceptional opportunity in Aqualane Shores, this newly constructed estate offers the rare combination of a private dry lot with a deeded boat slip accommodating up to a 30-foot vessel, providing direct access to Naples Bay just steps from your front door.. Tucked along one of Aqualane Shores’ most private streets in the heart of downtown Naples, this newly constructed Caribbean-inspired estate by Waterside Builders, designed by MHK Architecture, offers six bedrooms, eight baths, and exceptional indoor-outdoor living. The open great room, dining area, and gourmet kitchen flow seamlessly to covered outdoor living, a summer kitchen, and two resort-style pools, including a lap pool with spa and a separate tropical pool surrounded by lush landscaping for ultimate privacy. The luxurious primary suite features an oversized dressing room with wraparound closet. Additional highlights include a wine room, study with private entrance, elevator, butler’s pantry, laundry room, three-car garage, four en-suite guest bedrooms, and a detached cabana suite above the garage. An exceptional opportunity combining the privacy of a dry lot with the convenience of boating in one of Naples’ premier neighborhoods.
Property Details
Price:
$9,900,000
MLS #:
225070240
Status:
Active
Beds:
6
Baths:
7
Type:
Single Family
Subtype:
Single Family Residence
Subdivision:
AQUALANE SHORES
Neighborhood:
aqualaneshores
Listed Date:
Sep 10, 2025
Finished Sq Ft:
6,349
Total Sq Ft:
8,846
Lot Size:
16,988 sqft / 0.39 acres (approx)
Year Built:
2024
See this Listing
Schools
Elementary School:
LAKE PARK ELEMENTARY
Middle School:
GULFVIEW MIDDLE SCHOOL
High School:
NAPLES HIGH SCHOOL
Interior
Appliances
Dishwasher, Disposal, Dryer, Range, Refrigerator/Freezer, Tankless Water Heater, Washer, Wine Cooler
Bathrooms
6 Full Bathrooms, 2 Half Bathrooms
Cooling
Central Electric
Flooring
Wood
Heating
Central Electric
Interior Features
Built-In Cabinets, Pantry, Smoke Detectors, Wired for Sound, Walk-In Closet(s)
Laundry Features
Laundry in Residence
Levels
2
Exterior
Architectural Style
Two Story, Single Family
Association Amenities
None
Attached Garage YN
1
Building Features
DSL/Cable Available
Construction Materials
Concrete Block, Stucco
Covered Spaces
3
Exterior Features
Boat Dock Private, Dock Deeded, Dock Included, Elec Avail at dock, Water Avail at Dock, Wooden Dock, Balcony, Open Porch/Lanai, Built In Grill, Built-In Gas Fire Pit, Outdoor Kitchen
Garage Spaces
3
Lot Features
Across From Waterfront
New Construction YN
1
Other Structures
Outdoor Kitchen
Parking Features
Driveway Paved, Attached
Parking Spots
3
Parking Total
3
Patio And Porch Features
Deck, Patio
Roof
Metal
Security Features
Security System, Smoke Detector(s)
Spa Features
Below Ground
View
Bay, Landscaped Area
Waterfront Features
None
Financial
Tax Year
2021
Taxes
$15,253
Map
Community
- Address2131 Marina DR NAPLES FL
- SubdivisionAQUALANE SHORES
- CityNAPLES
- CountyCollier
- Zip Code34102
Subdivisions in NAPLES
- 291675 – ESPLANADE BY THE ISL PH2
- ACREAGE HEADER
- ARBORETUM A CONDO
- AVERSANA AT HAMMOCK BAY
- BAYVIEW ESTATES
- BRITTANY, THE A CONDO
- FAIRWAYS AT PRCL FOUR-ONE
- FOREST PARK
- FURSE LAKES CLUB
- GLADES COUNTRY CLUB APTS 2,THE
- GOLDEN GATE CITY
- GOLDEN GATE EST UNIT 76
- GOLDEN GATE ESTATE UNIT 1
- GOLDEN GATE ESTATE UNIT 10
- GOLDEN GATE ESTATE UNIT 23
- GOLDEN GATE ESTATE UNIT 26
- GOLDEN GATE ESTATE UNIT 37
- GOLDEN GATE ESTATE UNIT 39
- GOLDEN GATE ESTATE UNIT 40
- GOLDEN GATE ESTATE UNIT 43
- GOLDEN GATE ESTATE UNIT 46
- GOLDEN GATE ESTATE UNIT 59
- GOLDEN GATE ESTATE UNIT 64
- GOLDEN GATE ESTATE UNIT 67
- GOLDEN GATE ESTATE UNIT 70
- GOLDEN GATE ESTATE UNIT 76
- GOLDEN GATE ESTATE UNIT 78
- GOLDEN GATE ESTATE UNIT 79
- GOLDEN GATE ESTATE UNIT 83
- GOLDEN GATE ESTATE UNIT 84
- GOLDEN GATE ESTATE UNIT 86
- GOLDEN GATE ESTATE UNIT 87
- GOLDEN GATE ESTATE UNIT 88
- GOLDEN GATE ESTATE UNIT 89
- GOLDEN GATE ESTATE UNIT 9
- GOLDEN GATE ESTATE UNIT 91
- GOLDEN GATE ESTATE UNIT 92
- GOLDEN GATE ESTATE UNIT 96
- GOLDEN GATE ESTATES
- GOLF COTTAGES WYNDEMERE PH 1&2
- GOODLAND ISLES
- GULF HARBOR
- HUNTINGTON LAKES SIX
- ISLES OF CAPRI UNIT 2
- ISLES/COLLIER PRESERVE PH 17
- KEY ROYAL CONDO
- LAKE PARK
- MARIPOSA AT WHIPPOORWILL
- MILLBROOK FIDDLERS CREEK REPL
- N G & T C L F UNIT 2
- NAPLES MIMOSA CLUB
- NAPLES SANDPIPER BAY CLUB
- NAPLES WINTERPARK NORTH
- ORANGE BLOSSOM RANCH PH 1A
- PALM RIVER ESTATE UNIT 1
- PALM RIVER ESTATE UNIT 5
- PINE RIDGE
- PRESERVE AT THE SHORES
- REGENCY RESERVE A CONDO
- REGENCY WOODS CONDO
- REGENT PARK REP
- ROYAL PALM GOLF ESTATE UNIT 1
- SATURNIA LAKES 1
- STRATFORD PLACE
- TRAIL ACRES
- VALENCIA GOLF & CC PH 2
- VENTURA PH 2
- VILLAGE WALK PH 4
- WILDERNESS COUNTRY CLUB VII
- WILSHIRE LAKES PH 2
- WINDSTAR CONDO SEC
Market Summary
Current real estate data for Single Family in NAPLES as of Aug 13, 2026
2,350
Single Family Listed
152
Avg DOM
780
Avg $ / SqFt
$2,448,713
Avg List Price
Property Summary
- Located in the AQUALANE SHORES subdivision, 2131 Marina DR NAPLES FL is a Single Family for sale in NAPLES, FL, 34102. It is listed for $9,900,000 and features 6 beds, 7 baths, and has approximately 6,349 square feet of living space, and was originally constructed in 2024. The current price per square foot is $1,559. The average price per square foot for Single Family listings in NAPLES is $780. The average listing price for Single Family in NAPLES is $2,448,713. To schedule a showing of MLS#225070240 at 2131 Marina DR in NAPLES, FL, contact your CENTURY 21 Carioti agent at 800-783-8847.
Similar Listings Nearby


2131 Marina DR
NAPLES, FL
Recent Comments