

Listing Provided Courtesy of Realty One Group MVP
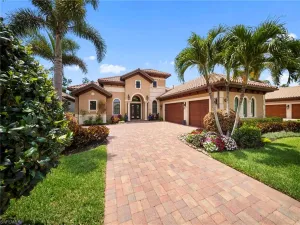
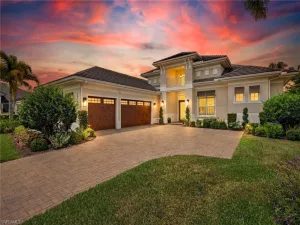
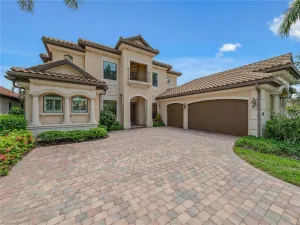
Move in ready and loaded with upgrades, this custom built Stock Development Marathon III offers the kind of luxury, comfort, and convenience that is hard to find in Naples today. Built in 2019 and positioned on an oversized western exposure lakefront homesite within Naples Reserve, this residence delivers stunning sunset views. Every detail has already been completed, allowing the next owner to move right in and immediately enjoy the home without the delays, costs, or stress of new construction.
Inside, the open concept floor plan features 3 bedrooms plus a private office or den, 3.5 bathrooms, soaring ceilings, and wide plank white oak engineered hardwood flooring throughout much of the home. The great room centers around a custom media wall with both open and concealed storage, creating a clean and refined focal point for everyday living and entertaining. Built in surround sound speakers throughout the interior and on the lanai elevate both everyday living and entertaining. Anchoring the main living area, the kitchen was designed to handle everything from casual mornings to large gatherings with ease, featuring an oversized island, KitchenAid appliances, tiled backsplash, walk in pantry, and extensive cabinet space throughout.
The primary suite feels secluded and peaceful with custom built his and hers closets and a spa inspired bathroom complete with a freestanding soaking tub, seamless glass walk in shower, and refined finishes throughout. Smart home features paired with Alexa integration bring added convenience to everyday living, allowing control of multiple systems directly from your phone or voice command. The home also comes equipped with a whole home generator, along with impact windows and doors adding another layer of comfort and peace of mind. Even the oversized 3 car garage was thoughtfully upgraded with its own mini split AC system, creating a comfortable space for vehicles, storage, hobbies, or a home gym setup.
The outdoor space was designed to be used year round. The panoramic screened lanai frames long lake views and western sunsets while offering covered and uncovered seating areas around the pool and integrated spa. A fully equipped summer kitchen makes outdoor dining effortless, while a 500 gallon propane tank powers both the outdoor grill and fire pit for seamless entertaining. Storm Smart Kevlar screens create an enclosed covered living area when desired. Whether hosting friends for the evening or enjoying a quiet afternoon by the water, the setting feels private, comfortable, and easy to enjoy immediately from day one.
Beyond the home itself, Naples Reserve offers a lifestyle centered around the outdoors and connection to the water. Residents have access to a private marina, kayak and electric boat rentals, lakeside beach area, resort style pool, fitness center, tennis, pickleball, bocce, volleyball courts, walking trails, dog parks, and a full schedule of community events throughout the year.
Inside, the open concept floor plan features 3 bedrooms plus a private office or den, 3.5 bathrooms, soaring ceilings, and wide plank white oak engineered hardwood flooring throughout much of the home. The great room centers around a custom media wall with both open and concealed storage, creating a clean and refined focal point for everyday living and entertaining. Built in surround sound speakers throughout the interior and on the lanai elevate both everyday living and entertaining. Anchoring the main living area, the kitchen was designed to handle everything from casual mornings to large gatherings with ease, featuring an oversized island, KitchenAid appliances, tiled backsplash, walk in pantry, and extensive cabinet space throughout.
The primary suite feels secluded and peaceful with custom built his and hers closets and a spa inspired bathroom complete with a freestanding soaking tub, seamless glass walk in shower, and refined finishes throughout. Smart home features paired with Alexa integration bring added convenience to everyday living, allowing control of multiple systems directly from your phone or voice command. The home also comes equipped with a whole home generator, along with impact windows and doors adding another layer of comfort and peace of mind. Even the oversized 3 car garage was thoughtfully upgraded with its own mini split AC system, creating a comfortable space for vehicles, storage, hobbies, or a home gym setup.
The outdoor space was designed to be used year round. The panoramic screened lanai frames long lake views and western sunsets while offering covered and uncovered seating areas around the pool and integrated spa. A fully equipped summer kitchen makes outdoor dining effortless, while a 500 gallon propane tank powers both the outdoor grill and fire pit for seamless entertaining. Storm Smart Kevlar screens create an enclosed covered living area when desired. Whether hosting friends for the evening or enjoying a quiet afternoon by the water, the setting feels private, comfortable, and easy to enjoy immediately from day one.
Beyond the home itself, Naples Reserve offers a lifestyle centered around the outdoors and connection to the water. Residents have access to a private marina, kayak and electric boat rentals, lakeside beach area, resort style pool, fitness center, tennis, pickleball, bocce, volleyball courts, walking trails, dog parks, and a full schedule of community events throughout the year.
Property Details
Price:
$1,639,000
MLS #:
226021139
Status:
Active
Beds:
3
Baths:
3.5
Type:
Single Family
Subtype:
Single Family Residence
Subdivision:
CANOE LANDING
Neighborhood:
naplesreserve
Listed Date:
May 28, 2026
Finished Sq Ft:
2,749
Total Sq Ft:
3,415
Lot Size:
10,019 sqft / 0.23 acres (approx)
Year Built:
2019
See this Listing
Schools
Interior
Appliances
Electric Cooktop, Dishwasher, Disposal, Dryer, Grill – Gas, Microwave, Refrigerator/Freezer, Wall Oven, Washer
Bathrooms
3 Full Bathrooms, 1 Half Bathroom
Cooling
Ceiling Fan(s), Central Electric
Flooring
Carpet, Tile, Wood
Heating
Central Electric
Interior Features
Built-In Cabinets, Coffered Ceiling(s), French Doors, Laundry Tub, Pantry, Wired for Sound, Tray Ceiling(s), Window Coverings
Laundry Features
Laundry in Residence, Laundry Tub
Levels
1
Exterior
Architectural Style
Ranch, Single Family
Association Amenities
Basketball Court, Barbecue, Bike And Jog Path, Bocce Court, Clubhouse, Community Boat Ramp, Park, Pool, Community Room, Spa/Hot Tub, Dog Park, Internet Access, Lakefront Beach, Pickleball, Play Area, Restaurant, Sidewalk, Underground Utility
Attached Garage YN
1
Building Features
DSL/Cable Available
Community Features
Clubhouse, Park, Pool, Dog Park, Lakefront Beach, Restaurant, Sidewalks, Gated, Tennis Court(s)
Construction Materials
Concrete Block, Stucco
Covered Spaces
3
Exterior Features
Screened Lanai/Porch, Outdoor Kitchen
Garage Spaces
3
Lot Features
Regular
Other Structures
Outdoor Kitchen
Parking Features
Attached
Parking Spots
3
Parking Total
3
Patio And Porch Features
Patio
Roof
Tile
Security Features
Security System, Smoke Detector(s), Gated Community
Spa Features
Community, Below Ground, Equipment Stays, Heated Electric, Pool Integrated, Screened
View
Lake, Landscaped Area
Waterfront Features
Lake
Window Features
Window Coverings
Financial
HOA Fee
$7,440
Tax Year
2025
Taxes
$12,298
Map
Community
- Address14372 Neptune AVE NAPLES FL
- SubdivisionCANOE LANDING
- CityNAPLES
- CountyCollier
- Zip Code34114
Subdivisions in NAPLES
- 291675 – ESPLANADE BY THE ISL PH2
- ACREAGE HEADER
- ARBORETUM A CONDO
- AVERSANA AT HAMMOCK BAY
- BAYVIEW ESTATES
- BRITTANY, THE A CONDO
- FAIRWAYS AT PRCL FOUR-ONE
- FOREST PARK
- FURSE LAKES CLUB
- GLADES COUNTRY CLUB APTS 2,THE
- GOLDEN GATE CITY
- GOLDEN GATE EST UNIT 76
- GOLDEN GATE ESTATE UNIT 1
- GOLDEN GATE ESTATE UNIT 10
- GOLDEN GATE ESTATE UNIT 23
- GOLDEN GATE ESTATE UNIT 26
- GOLDEN GATE ESTATE UNIT 37
- GOLDEN GATE ESTATE UNIT 39
- GOLDEN GATE ESTATE UNIT 40
- GOLDEN GATE ESTATE UNIT 43
- GOLDEN GATE ESTATE UNIT 46
- GOLDEN GATE ESTATE UNIT 59
- GOLDEN GATE ESTATE UNIT 64
- GOLDEN GATE ESTATE UNIT 67
- GOLDEN GATE ESTATE UNIT 70
- GOLDEN GATE ESTATE UNIT 76
- GOLDEN GATE ESTATE UNIT 78
- GOLDEN GATE ESTATE UNIT 79
- GOLDEN GATE ESTATE UNIT 83
- GOLDEN GATE ESTATE UNIT 84
- GOLDEN GATE ESTATE UNIT 86
- GOLDEN GATE ESTATE UNIT 87
- GOLDEN GATE ESTATE UNIT 88
- GOLDEN GATE ESTATE UNIT 89
- GOLDEN GATE ESTATE UNIT 9
- GOLDEN GATE ESTATE UNIT 91
- GOLDEN GATE ESTATE UNIT 92
- GOLDEN GATE ESTATE UNIT 96
- GOLDEN GATE ESTATES
- GOLF COTTAGES WYNDEMERE PH 1&2
- GOODLAND ISLES
- GULF HARBOR
- HUNTINGTON LAKES SIX
- ISLES OF CAPRI UNIT 2
- ISLES/COLLIER PRESERVE PH 17
- KEY ROYAL CONDO
- LAKE PARK
- MARIPOSA AT WHIPPOORWILL
- MILLBROOK FIDDLERS CREEK REPL
- N G & T C L F UNIT 2
- NAPLES MIMOSA CLUB
- NAPLES SANDPIPER BAY CLUB
- NAPLES WINTERPARK NORTH
- ORANGE BLOSSOM RANCH PH 1A
- PALM RIVER ESTATE UNIT 1
- PALM RIVER ESTATE UNIT 5
- PINE RIDGE
- PRESERVE AT THE SHORES
- REGENCY RESERVE A CONDO
- REGENCY WOODS CONDO
- REGENT PARK REP
- ROYAL PALM GOLF ESTATE UNIT 1
- SATURNIA LAKES 1
- STRATFORD PLACE
- TRAIL ACRES
- VALENCIA GOLF & CC PH 2
- VENTURA PH 2
- VILLAGE WALK PH 4
- WILDERNESS COUNTRY CLUB VII
- WILSHIRE LAKES PH 2
- WINDSTAR CONDO SEC
Market Summary
Current real estate data for Single Family in NAPLES as of May 31, 2026
2,958
Single Family Listed
143
Avg DOM
692
Avg $ / SqFt
$2,501,753
Avg List Price
Property Summary
- Located in the CANOE LANDING subdivision, 14372 Neptune AVE NAPLES FL is a Single Family for sale in NAPLES, FL, 34114. It is listed for $1,639,000 and features 3 beds, 4 baths, and has approximately 2,749 square feet of living space, and was originally constructed in 2019. The current price per square foot is $596. The average price per square foot for Single Family listings in NAPLES is $692. The average listing price for Single Family in NAPLES is $2,501,753. To schedule a showing of MLS#226021139 at 14372 Neptune AVE in NAPLES, FL, contact your CENTURY 21 Carioti agent at 800-783-8847.
Similar Listings Nearby

14372 Neptune AVE
NAPLES, FL
Recent Comments