

Listing Provided Courtesy of Compass Florida LLC
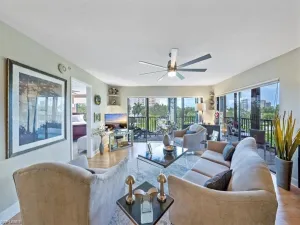
Set within the coveted gates of Pelican Marsh, this thoughtfully renovated first-floor residence offers a rare blend of privacy, light, and effortless Naples living. Facing southwest, the home is perfectly positioned to capture warm afternoon sun and tranquil sunset tones across the golf course and shimmering lake—views that feel both expansive and calming from nearly every main living space.
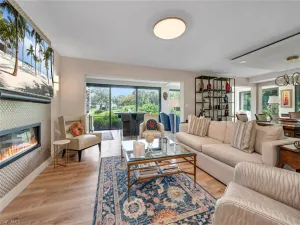
Inside, a refined open-concept layout anchors the home, seamlessly connecting the kitchen and great room to create an inviting environment equally suited for quiet mornings or lively evenings with guests. The kitchen is both elegant and practical, featuring quartz countertops, premium stainless-steel appliances, a built-in wine cooler, casual seating for everyday dining, and sculptural glass pendants that provide refined visual punctuation.
The residence has been comprehensively updated with a clear focus on quality and longevity. A new HVAC system installed in 2025 enhances year-round comfort and efficiency, while the primary bath has been fully transformed into a spa-inspired retreat—complete with a custom walk-in glass shower, bespoke cabinetry, and refined designer finishes. The guest bath echoes this elevated aesthetic with its own glass enclosure, quartz surfaces, and sophisticated detailing.
One of the home’s most compelling features is its oversized enclosed dining room, finished in marble flooring and wrapped in panoramic views. This defined yet light-filled space offers flexibility rarely found in open floor plans, making it ideal for formal dining, a private office, or a refined sitting room.
Glass sliders open to a private, wrap-around elevated terrace—an extension of the living space that invites outdoor dining, morning coffee, or sunset unwinding, all framed by sweeping golf course and water vistas.
Additional comforts include custom closet systems throughout, an oversized walk-in garage with upgraded electrical panel, and assigned additional parking. The expansive dining room windows are protected by hurricane shutters, offering both peace of mind and practical storm preparation—thoughtful details that enhance daily living and long-term ease.
Inside, a refined open-concept layout anchors the home, seamlessly connecting the kitchen and great room to create an inviting environment equally suited for quiet mornings or lively evenings with guests. The kitchen is both elegant and practical, featuring quartz countertops, premium stainless-steel appliances, a built-in wine cooler, casual seating for everyday dining, and sculptural glass pendants that provide refined visual punctuation.
The residence has been comprehensively updated with a clear focus on quality and longevity. A new HVAC system installed in 2025 enhances year-round comfort and efficiency, while the primary bath has been fully transformed into a spa-inspired retreat—complete with a custom walk-in glass shower, bespoke cabinetry, and refined designer finishes. The guest bath echoes this elevated aesthetic with its own glass enclosure, quartz surfaces, and sophisticated detailing.
One of the home’s most compelling features is its oversized enclosed dining room, finished in marble flooring and wrapped in panoramic views. This defined yet light-filled space offers flexibility rarely found in open floor plans, making it ideal for formal dining, a private office, or a refined sitting room.
Glass sliders open to a private, wrap-around elevated terrace—an extension of the living space that invites outdoor dining, morning coffee, or sunset unwinding, all framed by sweeping golf course and water vistas.
Additional comforts include custom closet systems throughout, an oversized walk-in garage with upgraded electrical panel, and assigned additional parking. The expansive dining room windows are protected by hurricane shutters, offering both peace of mind and practical storm preparation—thoughtful details that enhance daily living and long-term ease.
Property Details
Price:
$10,000
MLS #:
226018633
Status:
Active
Beds:
3
Baths:
2
Type:
Rental
Subtype:
Mid Rise (4-7)
Subdivision:
CLERMONT
Neighborhood:
pelicanmarsh
Listed Date:
May 6, 2026
Finished Sq Ft:
1,964
Total Sq Ft:
2,632
Year Built:
2001
See this Listing
Schools
Interior
Appliances
Electric Cooktop, Dishwasher, Disposal, Dryer, Microwave, Refrigerator/Icemaker, Self Cleaning Oven, Washer
Bathrooms
2 Full Bathrooms
Cooling
Ceiling Fan(s), Central Electric
Flooring
Marble, Tile, Vinyl
Heating
Central Electric
Interior Features
Fire Sprinkler, Smoke Detectors, Volume Ceiling
Laundry Features
Laundry in Residence
Levels
1
Exterior
Architectural Style
Mid Rise (4-7)
Association Amenities
Basketball Court, Business Center, Clubhouse, Community Room, Internet Access, Pickleball, Private Membership, Streetlight, Tennis Court(s)
Attached Garage YN
1
Community Features
Clubhouse, Street Lights, Tennis Court(s), Gated, Golf
Construction Materials
Concrete Block
Covered Spaces
2
Exterior Features
Open Porch/Lanai
Garage Spaces
2
Other Structures
Tennis Court(s)
Parking Features
Attached
Patio And Porch Features
Patio
Security Features
Gated Community, Fire Sprinkler System, Smoke Detector(s)
View
Golf Course
Waterfront Features
None
Financial
Map
Community
- Address1540 Clermont DR 103 NAPLES FL
- SubdivisionCLERMONT
- CityNAPLES
- CountyCollier
- Zip Code34109
Subdivisions in NAPLES
- 291675 – ESPLANADE BY THE ISL PH2
- ACREAGE HEADER
- ARBORETUM A CONDO
- AVERSANA AT HAMMOCK BAY
- BAYVIEW ESTATES
- BRITTANY, THE A CONDO
- FAIRWAYS AT PRCL FOUR-ONE
- FOREST PARK
- FURSE LAKES CLUB
- GLADES COUNTRY CLUB APTS 2,THE
- GOLDEN GATE CITY
- GOLDEN GATE EST UNIT 76
- GOLDEN GATE ESTATE UNIT 1
- GOLDEN GATE ESTATE UNIT 10
- GOLDEN GATE ESTATE UNIT 23
- GOLDEN GATE ESTATE UNIT 26
- GOLDEN GATE ESTATE UNIT 37
- GOLDEN GATE ESTATE UNIT 39
- GOLDEN GATE ESTATE UNIT 40
- GOLDEN GATE ESTATE UNIT 43
- GOLDEN GATE ESTATE UNIT 46
- GOLDEN GATE ESTATE UNIT 59
- GOLDEN GATE ESTATE UNIT 64
- GOLDEN GATE ESTATE UNIT 67
- GOLDEN GATE ESTATE UNIT 70
- GOLDEN GATE ESTATE UNIT 76
- GOLDEN GATE ESTATE UNIT 78
- GOLDEN GATE ESTATE UNIT 79
- GOLDEN GATE ESTATE UNIT 83
- GOLDEN GATE ESTATE UNIT 84
- GOLDEN GATE ESTATE UNIT 86
- GOLDEN GATE ESTATE UNIT 87
- GOLDEN GATE ESTATE UNIT 88
- GOLDEN GATE ESTATE UNIT 89
- GOLDEN GATE ESTATE UNIT 9
- GOLDEN GATE ESTATE UNIT 91
- GOLDEN GATE ESTATE UNIT 92
- GOLDEN GATE ESTATE UNIT 96
- GOLDEN GATE ESTATES
- GOLF COTTAGES WYNDEMERE PH 1&2
- GOODLAND ISLES
- GULF HARBOR
- HUNTINGTON LAKES SIX
- ISLES OF CAPRI UNIT 2
- ISLES/COLLIER PRESERVE PH 17
- KEY ROYAL CONDO
- LAKE PARK
- MARIPOSA AT WHIPPOORWILL
- MILLBROOK FIDDLERS CREEK REPL
- N G & T C L F UNIT 2
- NAPLES MIMOSA CLUB
- NAPLES SANDPIPER BAY CLUB
- NAPLES WINTERPARK NORTH
- ORANGE BLOSSOM RANCH PH 1A
- PALM RIVER ESTATE UNIT 1
- PALM RIVER ESTATE UNIT 5
- PINE RIDGE
- PRESERVE AT THE SHORES
- REGENCY RESERVE A CONDO
- REGENCY WOODS CONDO
- REGENT PARK REP
- ROYAL PALM GOLF ESTATE UNIT 1
- SATURNIA LAKES 1
- STRATFORD PLACE
- TRAIL ACRES
- VALENCIA GOLF & CC PH 2
- VENTURA PH 2
- VILLAGE WALK PH 4
- WILDERNESS COUNTRY CLUB VII
- WILSHIRE LAKES PH 2
- WINDSTAR CONDO SEC
Market Summary
Property Summary
- Located in the CLERMONT subdivision, 1540 Clermont DR 103 NAPLES FL is a Rental for sale in NAPLES, FL, 34109. It is listed for $10,000 To schedule a showing of MLS#226018633 at 1540 Clermont DR 103 in NAPLES, FL, contact your CENTURY 21 Carioti agent at 800-783-8847.
Similar Listings Nearby


1540 Clermont DR 103
NAPLES, FL
Recent Comments