

Listing Provided Courtesy of Saggio Realty, Inc
Stunning New Construction on 2.58 Acres — 3 Bed + Den, 3 Bath, 3-Car Garage ???
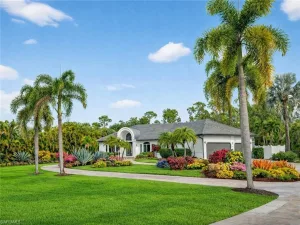
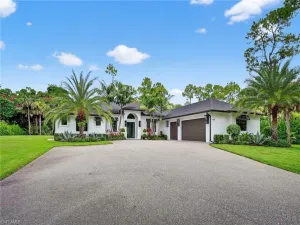
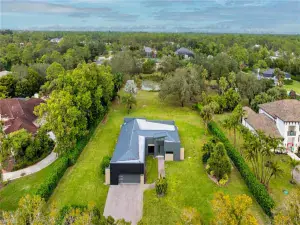
Enjoy luxury, privacy and modern conveniences in this brand-new home set on a private 2.58-acre lot. Features include a bright, open formal living and dining area, split-plan bedrooms, and a spacious primary suite with a walk-in closet. The gourmet kitchen boasts granite countertops, stainless steel appliances and tile flooring throughout.
Outdoor living shines with a relaxing pool and spa, Sonos sound system, fenced yard, and an automatic irrigation system. Additional amenities: impact windows, security cameras, modern curtains, brick driveway, reverse-osmosis water system, and built-in washer hookup. Pets welcome. Conveniently located near schools and Publix shopping centers — perfect for family living.
Quick facts:
– Bedrooms: 3 + den
– Bathrooms: 3
– Garage: 3 cars
– Lot: 2.58 acres
– Key features: Pool & spa, Sonos, impact windows, granite counters, stainless appliances, irrigation, security cameras
Enjoy luxury, privacy and modern conveniences in this brand-new home set on a private 2.58-acre lot. Features include a bright, open formal living and dining area, split-plan bedrooms, and a spacious primary suite with a walk-in closet. The gourmet kitchen boasts granite countertops, stainless steel appliances and tile flooring throughout.
Outdoor living shines with a relaxing pool and spa, Sonos sound system, fenced yard, and an automatic irrigation system. Additional amenities: impact windows, security cameras, modern curtains, brick driveway, reverse-osmosis water system, and built-in washer hookup. Pets welcome. Conveniently located near schools and Publix shopping centers — perfect for family living.
Quick facts:
– Bedrooms: 3 + den
– Bathrooms: 3
– Garage: 3 cars
– Lot: 2.58 acres
– Key features: Pool & spa, Sonos, impact windows, granite counters, stainless appliances, irrigation, security cameras
Property Details
Price:
$1,899,990
MLS #:
226018095
Status:
Active
Beds:
3
Baths:
3
Type:
Single Family
Subtype:
Single Family Residence
Subdivision:
GOLDEN GATE ESTATES
Neighborhood:
goldengateestates
Listed Date:
Jul 22, 2026
Finished Sq Ft:
2,565
Total Sq Ft:
4,052
Lot Size:
112,385 sqft / 2.58 acres (approx)
Year Built:
2026
See this Listing
Schools
Interior
Appliances
Dishwasher, Microwave, Range, Refrigerator/Icemaker
Bathrooms
3 Full Bathrooms
Cooling
Central Electric
Flooring
Tile
Heating
Central Electric
Interior Features
French Doors, Pantry, Smoke Detectors, Tray Ceiling(s), Walk-In Closet(s)
Laundry Features
Washer/Dryer Hookup, Laundry in Residence
Levels
1
Exterior
Architectural Style
Traditional, Single Family
Association Amenities
Horses OK
Attached Garage YN
1
Construction Materials
Concrete Block, Stucco
Covered Spaces
3
Exterior Features
Screened Lanai/Porch, Outdoor Shower
Fencing
Fenced
Garage Spaces
3
Lot Features
Regular
New Construction YN
1
Parking Features
Attached
Parking Spots
3
Parking Total
3
Roof
Metal
Security Features
Smoke Detector(s)
Spa Features
Screened
View
Trees/Woods
Waterfront Features
None
Financial
Tax Year
2025
Taxes
$3,143
Map
Community
- Address3414 1st AVE NW NAPLES FL
- SubdivisionGOLDEN GATE ESTATES
- CityNAPLES
- CountyCollier
- Zip Code34120
Subdivisions in NAPLES
- 291675 – ESPLANADE BY THE ISL PH2
- ACREAGE HEADER
- ARBORETUM A CONDO
- AVERSANA AT HAMMOCK BAY
- BAYVIEW ESTATES
- BRITTANY, THE A CONDO
- FAIRWAYS AT PRCL FOUR-ONE
- FOREST PARK
- FURSE LAKES CLUB
- GLADES COUNTRY CLUB APTS 2,THE
- GOLDEN GATE CITY
- GOLDEN GATE EST UNIT 76
- GOLDEN GATE ESTATE UNIT 1
- GOLDEN GATE ESTATE UNIT 10
- GOLDEN GATE ESTATE UNIT 23
- GOLDEN GATE ESTATE UNIT 26
- GOLDEN GATE ESTATE UNIT 37
- GOLDEN GATE ESTATE UNIT 39
- GOLDEN GATE ESTATE UNIT 40
- GOLDEN GATE ESTATE UNIT 43
- GOLDEN GATE ESTATE UNIT 46
- GOLDEN GATE ESTATE UNIT 59
- GOLDEN GATE ESTATE UNIT 64
- GOLDEN GATE ESTATE UNIT 67
- GOLDEN GATE ESTATE UNIT 70
- GOLDEN GATE ESTATE UNIT 76
- GOLDEN GATE ESTATE UNIT 78
- GOLDEN GATE ESTATE UNIT 79
- GOLDEN GATE ESTATE UNIT 83
- GOLDEN GATE ESTATE UNIT 84
- GOLDEN GATE ESTATE UNIT 86
- GOLDEN GATE ESTATE UNIT 87
- GOLDEN GATE ESTATE UNIT 88
- GOLDEN GATE ESTATE UNIT 89
- GOLDEN GATE ESTATE UNIT 9
- GOLDEN GATE ESTATE UNIT 91
- GOLDEN GATE ESTATE UNIT 92
- GOLDEN GATE ESTATE UNIT 96
- GOLDEN GATE ESTATES
- GOLF COTTAGES WYNDEMERE PH 1&2
- GOODLAND ISLES
- GULF HARBOR
- HUNTINGTON LAKES SIX
- ISLES OF CAPRI UNIT 2
- ISLES/COLLIER PRESERVE PH 17
- KEY ROYAL CONDO
- LAKE PARK
- MARIPOSA AT WHIPPOORWILL
- MILLBROOK FIDDLERS CREEK REPL
- N G & T C L F UNIT 2
- NAPLES MIMOSA CLUB
- NAPLES SANDPIPER BAY CLUB
- NAPLES WINTERPARK NORTH
- ORANGE BLOSSOM RANCH PH 1A
- PALM RIVER ESTATE UNIT 1
- PALM RIVER ESTATE UNIT 5
- PINE RIDGE
- PRESERVE AT THE SHORES
- REGENCY RESERVE A CONDO
- REGENCY WOODS CONDO
- REGENT PARK REP
- ROYAL PALM GOLF ESTATE UNIT 1
- SATURNIA LAKES 1
- STRATFORD PLACE
- TRAIL ACRES
- VALENCIA GOLF & CC PH 2
- VENTURA PH 2
- VILLAGE WALK PH 4
- WILDERNESS COUNTRY CLUB VII
- WILSHIRE LAKES PH 2
- WINDSTAR CONDO SEC
Market Summary
Current real estate data for Single Family in NAPLES as of Aug 11, 2026
2,363
Single Family Listed
152
Avg DOM
777
Avg $ / SqFt
$2,438,231
Avg List Price
Property Summary
- Located in the GOLDEN GATE ESTATES subdivision, 3414 1st AVE NW NAPLES FL is a Single Family for sale in NAPLES, FL, 34120. It is listed for $1,899,990 and features 3 beds, 3 baths, and has approximately 2,565 square feet of living space, and was originally constructed in 2026. The current price per square foot is $741. The average price per square foot for Single Family listings in NAPLES is $777. The average listing price for Single Family in NAPLES is $2,438,231. To schedule a showing of MLS#226018095 at 3414 1st AVE NW in NAPLES, FL, contact your CENTURY 21 Carioti agent at 800-783-8847.
Similar Listings Nearby

3414 1st AVE NW
NAPLES, FL
Recent Comments