

Listing Provided Courtesy of Luxe Naples Real Estate
MOVE-IN READY | NEW CONSTRUCTION | GULF HARBOR — NORTH NAPLES
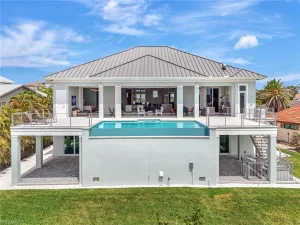
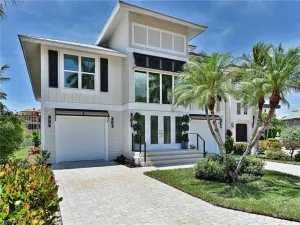
Brand-new 4BR/4.5BA waterfront residence in one of North Naples’ most sought-after boating communities, just west of U.S. 41. First living level elevated to 16 feet for exceptional storm surge protection. 10-15 minute boat access to Wiggins Pass via your private 10,000 lb lift, accommodating vessels up to 28 feet.
Inside, 3,871 sq ft of open-concept living features soaring ceilings, walls of glass, premium finishes, and a chef’s kitchen. The expansive pool deck and outdoor dining area are built for the Naples lifestyle. Total footprint of 6,236 sq ft including storage, garage, and outdoor space.
Gulf Harbor is a private enclave of ~150 single-family homes
STANDARD FINISHES & FEATURES
Porcelain tile for bath areas and outdoor balconies
Pre-wired for smart home technology and automated shading
Flush mounted LED lighting plan
Solid core wood doors throughout
Thermal tinted impact glass; Miami-Dade hurricane 2023 code
Tankless Propane Hot Water Heater
Two 4-Ton HVAC units
Wide plank Legno Bastone® hardwood flooring throughout
Prepped Elevator Shaft
$20,000 Credit for Closet Design
KITCHEN & BUTLER PANTRY
Custom designed cabinetry
Pompeii® quartz countertops with 3” mitered edge and waterfall island detail
Brizo plumbing fixtures
Under cabinet electric and LED lighting
Silgranite sink in Kitchen and Butler pantry
Subzero® designer series 18” column wine refrigerator
Subzero® designer series 30” refrigerator & 30” freezer
2 Subzero® 24” wide beverage drawers
Wolf® 48″ 6-burner sealed gas range top
Wolf® 30” E series built in convection oven
Wolf® 30” E series built in speed oven
Bosch® dishwasher with cabinet panel
Cabinet Hardware
LIVING ROOM
Cove lighting feature
Gas stub for fire place
10ft sliding glass doors by PGT
Prewired for shading
POWDER BATHROOM
Custom designed cabinetry
Natural stone countertop
Kohler toilet
MASTER SUITE
Midnight Bar
Sub-Zero® 24” Designer Undercounter Refrigerator
Custom designed cabinetry
Pompeii® quartz countertops
Porcelain 24 x 48 tile
Brizo plumbing fixtures
Custom soaking tub
Large seamless glass shower enclosures
Kohler Toilets
Cabinet Hardware
LAUNDRY ROOM
Electrolux® front load washer & dryer
Custom designed cabinetry
Oversized laundry sink
Hanging clothes rod
Pompeii® quartz countertops
OUTDOOR LIVING
Lynx® Sedona 36″ Built-in Grill with rotisserie
48″ Pro-style Stainless Steel Outdoor Vent Hood with 1300 CFM blower
Concealed roll down Hurricane Shutters and Insect Screens
Access doors below grill for storage
Pre-plumbed for outdoor sink
WAC outdoor lighting
STRUCTURE & RESILIENCY
26KW Generator
500 Gallon Propane Tank
Concrete Block Construction and 10” Poured Wet Decks
Deep Pile Foundation
Poured in Place Concrete Stairs (Interior and Exterior)
Concrete Roof Tiles by Eagle with Coastal Resiliency Package
R-30 Open Cell Foam Insulation Roof Deck & Soffit Wrap Back
Brand-new 4BR/4.5BA waterfront residence in one of North Naples’ most sought-after boating communities, just west of U.S. 41. First living level elevated to 16 feet for exceptional storm surge protection. 10-15 minute boat access to Wiggins Pass via your private 10,000 lb lift, accommodating vessels up to 28 feet.
Inside, 3,871 sq ft of open-concept living features soaring ceilings, walls of glass, premium finishes, and a chef’s kitchen. The expansive pool deck and outdoor dining area are built for the Naples lifestyle. Total footprint of 6,236 sq ft including storage, garage, and outdoor space.
Gulf Harbor is a private enclave of ~150 single-family homes
STANDARD FINISHES & FEATURES
Porcelain tile for bath areas and outdoor balconies
Pre-wired for smart home technology and automated shading
Flush mounted LED lighting plan
Solid core wood doors throughout
Thermal tinted impact glass; Miami-Dade hurricane 2023 code
Tankless Propane Hot Water Heater
Two 4-Ton HVAC units
Wide plank Legno Bastone® hardwood flooring throughout
Prepped Elevator Shaft
$20,000 Credit for Closet Design
KITCHEN & BUTLER PANTRY
Custom designed cabinetry
Pompeii® quartz countertops with 3” mitered edge and waterfall island detail
Brizo plumbing fixtures
Under cabinet electric and LED lighting
Silgranite sink in Kitchen and Butler pantry
Subzero® designer series 18” column wine refrigerator
Subzero® designer series 30” refrigerator & 30” freezer
2 Subzero® 24” wide beverage drawers
Wolf® 48″ 6-burner sealed gas range top
Wolf® 30” E series built in convection oven
Wolf® 30” E series built in speed oven
Bosch® dishwasher with cabinet panel
Cabinet Hardware
LIVING ROOM
Cove lighting feature
Gas stub for fire place
10ft sliding glass doors by PGT
Prewired for shading
POWDER BATHROOM
Custom designed cabinetry
Natural stone countertop
Kohler toilet
MASTER SUITE
Midnight Bar
Sub-Zero® 24” Designer Undercounter Refrigerator
Custom designed cabinetry
Pompeii® quartz countertops
Porcelain 24 x 48 tile
Brizo plumbing fixtures
Custom soaking tub
Large seamless glass shower enclosures
Kohler Toilets
Cabinet Hardware
LAUNDRY ROOM
Electrolux® front load washer & dryer
Custom designed cabinetry
Oversized laundry sink
Hanging clothes rod
Pompeii® quartz countertops
OUTDOOR LIVING
Lynx® Sedona 36″ Built-in Grill with rotisserie
48″ Pro-style Stainless Steel Outdoor Vent Hood with 1300 CFM blower
Concealed roll down Hurricane Shutters and Insect Screens
Access doors below grill for storage
Pre-plumbed for outdoor sink
WAC outdoor lighting
STRUCTURE & RESILIENCY
26KW Generator
500 Gallon Propane Tank
Concrete Block Construction and 10” Poured Wet Decks
Deep Pile Foundation
Poured in Place Concrete Stairs (Interior and Exterior)
Concrete Roof Tiles by Eagle with Coastal Resiliency Package
R-30 Open Cell Foam Insulation Roof Deck & Soffit Wrap Back
Property Details
Price:
$3,995,000
MLS #:
226019650
Status:
Active
Beds:
4
Baths:
4.5
Type:
Single Family
Subtype:
Single Family Residence
Subdivision:
GULF HARBOR
Neighborhood:
gulfharbor
Listed Date:
May 15, 2026
Finished Sq Ft:
4,466
Total Sq Ft:
6,236
Lot Size:
6,534 sqft / 0.15 acres (approx)
Year Built:
2026
See this Listing
Schools
Interior
Appliances
Gas Cooktop, Dishwasher, Dryer, Refrigerator/Freezer, Steam Oven, Tankless Water Heater, Washer, Wine Cooler
Bathrooms
4 Full Bathrooms, 1 Half Bathroom
Cooling
Zoned
Flooring
Tile, Wood
Heating
Zoned
Interior Features
Built-In Cabinets, Pantry, Smoke Detectors, Walk-In Closet(s)
Laundry Features
Laundry in Residence
Levels
3
Exterior
Architectural Style
Split Level, Single Family
Association Amenities
None
Attached Garage YN
1
Building Features
DSL/Cable Available
Construction Materials
Concrete Block, Stucco
Covered Spaces
4
Exterior Features
Boat Lift, Balcony, Open Porch/Lanai, Built In Grill, Storage
Garage Spaces
4
Lot Features
Regular
New Construction YN
1
Other Structures
Storage
Parking Features
Covered, Attached
Parking Spots
4
Parking Total
4
Patio And Porch Features
Deck, Patio
Roof
Tile
Security Features
Smoke Detector(s)
View
Canal
Waterfront Features
Canal Front
Window Features
Thermal
Financial
Tax Year
2025
Taxes
$4,996
Map
Community
- Address1286 Belaire CT NAPLES FL
- SubdivisionGULF HARBOR
- CityNAPLES
- CountyCollier
- Zip Code34110
Subdivisions in NAPLES
- 291675 – ESPLANADE BY THE ISL PH2
- ACREAGE HEADER
- ARBORETUM A CONDO
- AVERSANA AT HAMMOCK BAY
- BAYVIEW ESTATES
- BRITTANY, THE A CONDO
- FAIRWAYS AT PRCL FOUR-ONE
- FOREST PARK
- FURSE LAKES CLUB
- GLADES COUNTRY CLUB APTS 2,THE
- GOLDEN GATE CITY
- GOLDEN GATE EST UNIT 76
- GOLDEN GATE ESTATE UNIT 1
- GOLDEN GATE ESTATE UNIT 10
- GOLDEN GATE ESTATE UNIT 23
- GOLDEN GATE ESTATE UNIT 26
- GOLDEN GATE ESTATE UNIT 37
- GOLDEN GATE ESTATE UNIT 39
- GOLDEN GATE ESTATE UNIT 40
- GOLDEN GATE ESTATE UNIT 43
- GOLDEN GATE ESTATE UNIT 46
- GOLDEN GATE ESTATE UNIT 59
- GOLDEN GATE ESTATE UNIT 64
- GOLDEN GATE ESTATE UNIT 67
- GOLDEN GATE ESTATE UNIT 70
- GOLDEN GATE ESTATE UNIT 76
- GOLDEN GATE ESTATE UNIT 78
- GOLDEN GATE ESTATE UNIT 79
- GOLDEN GATE ESTATE UNIT 83
- GOLDEN GATE ESTATE UNIT 84
- GOLDEN GATE ESTATE UNIT 86
- GOLDEN GATE ESTATE UNIT 87
- GOLDEN GATE ESTATE UNIT 88
- GOLDEN GATE ESTATE UNIT 89
- GOLDEN GATE ESTATE UNIT 9
- GOLDEN GATE ESTATE UNIT 91
- GOLDEN GATE ESTATE UNIT 92
- GOLDEN GATE ESTATE UNIT 96
- GOLDEN GATE ESTATES
- GOLF COTTAGES WYNDEMERE PH 1&2
- GOODLAND ISLES
- GULF HARBOR
- HUNTINGTON LAKES SIX
- ISLES OF CAPRI UNIT 2
- ISLES/COLLIER PRESERVE PH 17
- KEY ROYAL CONDO
- LAKE PARK
- MARIPOSA AT WHIPPOORWILL
- MILLBROOK FIDDLERS CREEK REPL
- N G & T C L F UNIT 2
- NAPLES MIMOSA CLUB
- NAPLES SANDPIPER BAY CLUB
- NAPLES WINTERPARK NORTH
- ORANGE BLOSSOM RANCH PH 1A
- PALM RIVER ESTATE UNIT 1
- PALM RIVER ESTATE UNIT 5
- PINE RIDGE
- PRESERVE AT THE SHORES
- REGENCY RESERVE A CONDO
- REGENCY WOODS CONDO
- REGENT PARK REP
- ROYAL PALM GOLF ESTATE UNIT 1
- SATURNIA LAKES 1
- STRATFORD PLACE
- TRAIL ACRES
- VALENCIA GOLF & CC PH 2
- VENTURA PH 2
- VILLAGE WALK PH 4
- WILDERNESS COUNTRY CLUB VII
- WILSHIRE LAKES PH 2
- WINDSTAR CONDO SEC
Market Summary
Current real estate data for Single Family in NAPLES as of Aug 11, 2026
2,363
Single Family Listed
152
Avg DOM
777
Avg $ / SqFt
$2,438,231
Avg List Price
Property Summary
- Located in the GULF HARBOR subdivision, 1286 Belaire CT NAPLES FL is a Single Family for sale in NAPLES, FL, 34110. It is listed for $3,995,000 and features 4 beds, 5 baths, and has approximately 4,466 square feet of living space, and was originally constructed in 2026. The current price per square foot is $895. The average price per square foot for Single Family listings in NAPLES is $777. The average listing price for Single Family in NAPLES is $2,438,231. To schedule a showing of MLS#226019650 at 1286 Belaire CT in NAPLES, FL, contact your CENTURY 21 Carioti agent at 800-783-8847.
Similar Listings Nearby


1286 Belaire CT
NAPLES, FL
Recent Comments