

Listing Provided Courtesy of William Raveis Real Estate
Tucked within the sought-after Imperial Golf Estates community, this stunning residence greets you with soaring ceilings and an effortless sense of light and space. Plantation shutters lend a polished, cohesive look throughout, while the versatile floor plan flows easily between formal and casual living — a formal dining room, formal living room, private den, and an expansive family room highlighted by a brand-new Brunswick pool table make this a home built for everyday living and entertaining alike. At the center of it all, the updated kitchen impresses with newer stainless-steel appliances, generous cabinetry, a wet bar, and a built-in desk nook. Breezeway-style sliders pocket completely open, blurring the line between indoors and out and leading to a sprawling lanai made for hosting — with both shaded and sun-drenched spots to gather. The backyard oasis features a pristine 15′ x 29′ pool with a gently sloped depth to roughly 5′ at center, perfect for lounging, floating, or a friendly game of volleyball. Mature hedges wrap the rear and side yards for privacy, and extra side-yard space gives pets — or hobbies — plenty of room to roam. Retreat to the primary suite, where oversized windows and French doors framing the outdoor living space create a bright, serene escape. A generous walk-in closet and a spa-like bath with dual vanities, a walk-in shower, and a separate soaking tub complete the space. Guest bedrooms are equally spacious, each with its own large walk-in closet. Rounding out the home: an updated guest bath with direct pool access, a convenient powder bath, and a dedicated laundry room off the garage with ample counter space for folding and organizing. A brand-new hot water heater brings added peace of mind for the next owner. Manicured landscaping frames the home front and back, while the garage delivers extra function with an EV charging station, built-in storage [ideal for gear, tools, or seasonal items], and newly installed epoxy flooring. Low association fees, a prime location, and top-rated schools make this Imperial Golf Estates gem an easy yes.
Property Details
Price:
$1,150,000
MLS #:
226017555
Status:
Active
Beds:
3
Baths:
2.5
Type:
Single Family
Subtype:
Single Family Residence
Subdivision:
IMPERIAL GOLF ESTATES
Neighborhood:
imperialgolfestates
Listed Date:
May 3, 2026
Finished Sq Ft:
3,129
Total Sq Ft:
5,346
Lot Size:
14,375 sqft / 0.33 acres (approx)
Year Built:
1990
See this Listing
Schools
Elementary School:
VETERANS MEMORIAL
Middle School:
NORTH NAPLES
High School:
AUBREY ROGERS
Interior
Appliances
Electric Cooktop, Dishwasher, Disposal, Dryer, Microwave, Refrigerator/Freezer, Self Cleaning Oven, Wall Oven, Washer
Bathrooms
2 Full Bathrooms, 1 Half Bathroom
Cooling
Ceiling Fan(s), Central Electric
Flooring
Tile, Wood
Heating
Central Electric
Interior Features
Bar, Built-In Cabinets, Foyer, French Doors, Pantry, Smoke Detectors, Volume Ceiling, Walk-In Closet(s)
Laundry Features
Laundry in Residence
Levels
1
Exterior
Architectural Style
Ranch, Single Family
Association Amenities
Clubhouse, Park, Dog Park, Golf Course, Internet Access, Private Membership, Putting Green, Restaurant, Streetlight, Tennis Court(s), Underground Utility
Attached Garage YN
1
Building Features
DSL/Cable Available
Community Features
Clubhouse, Park, Dog Park, Golf, Putting Green, Restaurant, Street Lights, Tennis Court(s), Gated
Construction Materials
Concrete Block, Stucco
Covered Spaces
2
Exterior Features
Screened Lanai/Porch, Outdoor Shower
Garage Spaces
2
Lot Features
Cul-De-Sac, Dead End
Other Structures
Tennis Court(s)
Parking Features
Driveway Paved, Attached
Parking Spots
2
Parking Total
2
Roof
Shingle
Security Features
Smoke Detector(s), Gated Community
View
Landscaped Area
Waterfront Features
None
Financial
HOA Fee
$2,280
Tax Year
2025
Taxes
$4,962
Map
Community
- Address2035 Castle Garden LN NAPLES FL
- SubdivisionIMPERIAL GOLF ESTATES
- CityNAPLES
- CountyCollier
- Zip Code34110
Subdivisions in NAPLES
- 291675 – ESPLANADE BY THE ISL PH2
- ACREAGE HEADER
- ARBORETUM A CONDO
- AVERSANA AT HAMMOCK BAY
- BAYVIEW ESTATES
- BRITTANY, THE A CONDO
- FAIRWAYS AT PRCL FOUR-ONE
- FOREST PARK
- FURSE LAKES CLUB
- GLADES COUNTRY CLUB APTS 2,THE
- GOLDEN GATE CITY
- GOLDEN GATE EST UNIT 76
- GOLDEN GATE ESTATE UNIT 1
- GOLDEN GATE ESTATE UNIT 10
- GOLDEN GATE ESTATE UNIT 23
- GOLDEN GATE ESTATE UNIT 26
- GOLDEN GATE ESTATE UNIT 37
- GOLDEN GATE ESTATE UNIT 39
- GOLDEN GATE ESTATE UNIT 40
- GOLDEN GATE ESTATE UNIT 43
- GOLDEN GATE ESTATE UNIT 46
- GOLDEN GATE ESTATE UNIT 59
- GOLDEN GATE ESTATE UNIT 64
- GOLDEN GATE ESTATE UNIT 67
- GOLDEN GATE ESTATE UNIT 70
- GOLDEN GATE ESTATE UNIT 76
- GOLDEN GATE ESTATE UNIT 78
- GOLDEN GATE ESTATE UNIT 79
- GOLDEN GATE ESTATE UNIT 83
- GOLDEN GATE ESTATE UNIT 84
- GOLDEN GATE ESTATE UNIT 86
- GOLDEN GATE ESTATE UNIT 87
- GOLDEN GATE ESTATE UNIT 88
- GOLDEN GATE ESTATE UNIT 89
- GOLDEN GATE ESTATE UNIT 9
- GOLDEN GATE ESTATE UNIT 91
- GOLDEN GATE ESTATE UNIT 92
- GOLDEN GATE ESTATE UNIT 96
- GOLDEN GATE ESTATES
- GOLF COTTAGES WYNDEMERE PH 1&2
- GOODLAND ISLES
- GULF HARBOR
- HUNTINGTON LAKES SIX
- ISLES OF CAPRI UNIT 2
- ISLES/COLLIER PRESERVE PH 17
- KEY ROYAL CONDO
- LAKE PARK
- MARIPOSA AT WHIPPOORWILL
- MILLBROOK FIDDLERS CREEK REPL
- N G & T C L F UNIT 2
- NAPLES MIMOSA CLUB
- NAPLES SANDPIPER BAY CLUB
- NAPLES WINTERPARK NORTH
- ORANGE BLOSSOM RANCH PH 1A
- PALM RIVER ESTATE UNIT 1
- PALM RIVER ESTATE UNIT 5
- PINE RIDGE
- PRESERVE AT THE SHORES
- REGENCY RESERVE A CONDO
- REGENCY WOODS CONDO
- REGENT PARK REP
- ROYAL PALM GOLF ESTATE UNIT 1
- SATURNIA LAKES 1
- STRATFORD PLACE
- TRAIL ACRES
- VALENCIA GOLF & CC PH 2
- VENTURA PH 2
- VILLAGE WALK PH 4
- WILDERNESS COUNTRY CLUB VII
- WILSHIRE LAKES PH 2
- WINDSTAR CONDO SEC
Market Summary
Current real estate data for Single Family in NAPLES as of Aug 11, 2026
2,362
Single Family Listed
152
Avg DOM
777
Avg $ / SqFt
$2,438,639
Avg List Price
Property Summary
- Located in the IMPERIAL GOLF ESTATES subdivision, 2035 Castle Garden LN NAPLES FL is a Single Family for sale in NAPLES, FL, 34110. It is listed for $1,150,000 and features 3 beds, 3 baths, and has approximately 3,129 square feet of living space, and was originally constructed in 1990. The current price per square foot is $368. The average price per square foot for Single Family listings in NAPLES is $777. The average listing price for Single Family in NAPLES is $2,438,639. To schedule a showing of MLS#226017555 at 2035 Castle Garden LN in NAPLES, FL, contact your CENTURY 21 Carioti agent at 800-783-8847.
Similar Listings Nearby

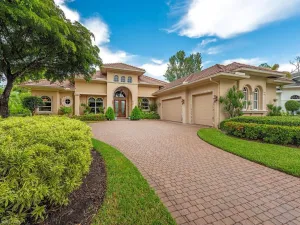


2035 Castle Garden LN
NAPLES, FL
Recent Comments