

Listing Provided Courtesy of Compass Florida LLC
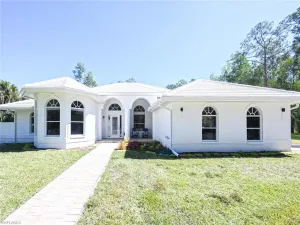
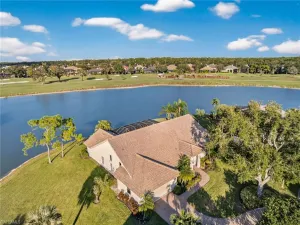
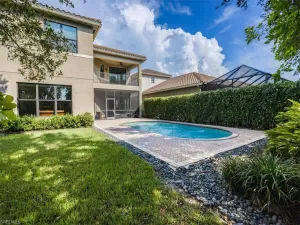
Experience the Perfect Blend of Privacy and Sophistication at your own private sanctuary in the prime location of Logan Woods. Positioned on 2.69 manicured acres, this fully fenced estate offers the rare combination of massive outdoor space and high-end modern design. With tranquil canal views and lush professional landscaping, this property is a true retreat from the everyday.
Offering over 3,800 square feet, the home feels bright and airy thanks to soaring ceilings and 14 custom skylights that flood the space with natural light. The interior features elegant Marble flooring accented by sleek Black Granite, creating a look that is both timeless and modern.
A Chef’s Dream Kitchen
Whether you’re hosting a dinner party or prepping a family meal, this kitchen delivers Professional Appliances, SubZero and Viking integration, including double ovens and warming drawer. A massive central island with a 6 burner gas range (powered by an onsite 250 and 500-gallon propane tank for optional generator hookup).
The Ultimate Primary Suite is a true “home within a home,” featuring:
Private Loft: The perfect space for a home office, yoga studio, or library.
Spa-Inspired Bath: A massive marble walk-in shower with multiple jets, a deep soaking tub, and dual California Closets.
A unique 3-car “drive-through” garage with keystone flooring perfect for easy access and hobbyists.
Entertainer’s Suite: A dedicated media room with cinematic surround sound.
Energy Efficiency: Anderson Thermal Pane windows and a 5-zone AC system for personalized comfort and lower utility costs. Additionally the property includes a whole home Reverse Osmosis system.
Golden Gate Estates Privacy: Enjoy the “country feel” while being just minutes from the world-class dining and shopping of 5th Avenue South and Mercato.
Beach Access: A short drive to the white sands of Clam Pass and other key Naples beaches.
No HOA: Freedom to park your boat, RV, or trailers on your own property.
Top-Rated Schools: Located within the highly sought-after Collier County school district.
Offering over 3,800 square feet, the home feels bright and airy thanks to soaring ceilings and 14 custom skylights that flood the space with natural light. The interior features elegant Marble flooring accented by sleek Black Granite, creating a look that is both timeless and modern.
A Chef’s Dream Kitchen
Whether you’re hosting a dinner party or prepping a family meal, this kitchen delivers Professional Appliances, SubZero and Viking integration, including double ovens and warming drawer. A massive central island with a 6 burner gas range (powered by an onsite 250 and 500-gallon propane tank for optional generator hookup).
The Ultimate Primary Suite is a true “home within a home,” featuring:
Private Loft: The perfect space for a home office, yoga studio, or library.
Spa-Inspired Bath: A massive marble walk-in shower with multiple jets, a deep soaking tub, and dual California Closets.
A unique 3-car “drive-through” garage with keystone flooring perfect for easy access and hobbyists.
Entertainer’s Suite: A dedicated media room with cinematic surround sound.
Energy Efficiency: Anderson Thermal Pane windows and a 5-zone AC system for personalized comfort and lower utility costs. Additionally the property includes a whole home Reverse Osmosis system.
Golden Gate Estates Privacy: Enjoy the “country feel” while being just minutes from the world-class dining and shopping of 5th Avenue South and Mercato.
Beach Access: A short drive to the white sands of Clam Pass and other key Naples beaches.
No HOA: Freedom to park your boat, RV, or trailers on your own property.
Top-Rated Schools: Located within the highly sought-after Collier County school district.
Property Details
Price:
$1,499,000
MLS #:
226019328
Status:
Active
Beds:
5
Baths:
5
Type:
Single Family
Subtype:
Single Family Residence
Subdivision:
LOGAN WOODS
Neighborhood:
loganwoods
Listed Date:
Jun 1, 2026
Finished Sq Ft:
3,808
Total Sq Ft:
4,984
Lot Size:
117,176 sqft / 2.69 acres (approx)
Year Built:
2001
See this Listing
Schools
Interior
Appliances
Dishwasher, Disposal, Double Oven, Dryer, Microwave, Range, Refrigerator/Freezer, Refrigerator/Icemaker, Self Cleaning Oven, Washer
Bathrooms
5 Full Bathrooms
Cooling
Central Electric
Flooring
Marble
Heating
Central Electric
Interior Features
Bar, Built-In Cabinets, Cathedral Ceiling(s), Closet Cabinets, Fireplace, Pantry, Smoke Detectors, Volume Ceiling
Laundry Features
Washer/Dryer Hookup, Laundry in Residence
Levels
1
Exterior
Architectural Style
Ranch, Single Family
Association Amenities
Horses OK
Attached Garage YN
1
Building Features
DSL/Cable Available
Construction Materials
Concrete Block, Stucco
Covered Spaces
3
Exterior Features
Awning(s), Screened Lanai/Porch
Garage Spaces
3
Lot Features
Oversize
Parking Features
Attached
Parking Spots
3
Parking Total
3
Patio And Porch Features
Awning(s), Patio
Roof
Tile
Security Features
Smoke Detector(s)
Spa Features
Jetted Tub
View
Canal, Landscaped Area
Waterfront Features
Canal Front
Window Features
Skylight(s)
Financial
Tax Year
2025
Taxes
$5,620
Map
Community
- Address6020 Green BLVD NAPLES FL
- SubdivisionLOGAN WOODS
- CityNAPLES
- CountyCollier
- Zip Code34116
Subdivisions in NAPLES
- 291675 – ESPLANADE BY THE ISL PH2
- ACREAGE HEADER
- ARBORETUM A CONDO
- AVERSANA AT HAMMOCK BAY
- BAYVIEW ESTATES
- BRITTANY, THE A CONDO
- FAIRWAYS AT PRCL FOUR-ONE
- FOREST PARK
- FURSE LAKES CLUB
- GLADES COUNTRY CLUB APTS 2,THE
- GOLDEN GATE CITY
- GOLDEN GATE EST UNIT 76
- GOLDEN GATE ESTATE UNIT 1
- GOLDEN GATE ESTATE UNIT 10
- GOLDEN GATE ESTATE UNIT 23
- GOLDEN GATE ESTATE UNIT 26
- GOLDEN GATE ESTATE UNIT 37
- GOLDEN GATE ESTATE UNIT 39
- GOLDEN GATE ESTATE UNIT 40
- GOLDEN GATE ESTATE UNIT 43
- GOLDEN GATE ESTATE UNIT 46
- GOLDEN GATE ESTATE UNIT 59
- GOLDEN GATE ESTATE UNIT 64
- GOLDEN GATE ESTATE UNIT 67
- GOLDEN GATE ESTATE UNIT 70
- GOLDEN GATE ESTATE UNIT 76
- GOLDEN GATE ESTATE UNIT 78
- GOLDEN GATE ESTATE UNIT 79
- GOLDEN GATE ESTATE UNIT 83
- GOLDEN GATE ESTATE UNIT 84
- GOLDEN GATE ESTATE UNIT 86
- GOLDEN GATE ESTATE UNIT 87
- GOLDEN GATE ESTATE UNIT 88
- GOLDEN GATE ESTATE UNIT 89
- GOLDEN GATE ESTATE UNIT 9
- GOLDEN GATE ESTATE UNIT 91
- GOLDEN GATE ESTATE UNIT 92
- GOLDEN GATE ESTATE UNIT 96
- GOLDEN GATE ESTATES
- GOLF COTTAGES WYNDEMERE PH 1&2
- GOODLAND ISLES
- GULF HARBOR
- HUNTINGTON LAKES SIX
- ISLES OF CAPRI UNIT 2
- ISLES/COLLIER PRESERVE PH 17
- KEY ROYAL CONDO
- LAKE PARK
- MARIPOSA AT WHIPPOORWILL
- MILLBROOK FIDDLERS CREEK REPL
- N G & T C L F UNIT 2
- NAPLES MIMOSA CLUB
- NAPLES SANDPIPER BAY CLUB
- NAPLES WINTERPARK NORTH
- ORANGE BLOSSOM RANCH PH 1A
- PALM RIVER ESTATE UNIT 1
- PALM RIVER ESTATE UNIT 5
- PINE RIDGE
- PRESERVE AT THE SHORES
- REGENCY RESERVE A CONDO
- REGENCY WOODS CONDO
- REGENT PARK REP
- ROYAL PALM GOLF ESTATE UNIT 1
- SATURNIA LAKES 1
- STRATFORD PLACE
- TRAIL ACRES
- VALENCIA GOLF & CC PH 2
- VENTURA PH 2
- VILLAGE WALK PH 4
- WILDERNESS COUNTRY CLUB VII
- WILSHIRE LAKES PH 2
- WINDSTAR CONDO SEC
Market Summary
Current real estate data for Single Family in NAPLES as of Jul 06, 2026
2,565
Single Family Listed
147
Avg DOM
686
Avg $ / SqFt
$2,488,343
Avg List Price
Property Summary
- Located in the LOGAN WOODS subdivision, 6020 Green BLVD NAPLES FL is a Single Family for sale in NAPLES, FL, 34116. It is listed for $1,499,000 and features 5 beds, 5 baths, and has approximately 3,808 square feet of living space, and was originally constructed in 2001. The current price per square foot is $394. The average price per square foot for Single Family listings in NAPLES is $686. The average listing price for Single Family in NAPLES is $2,488,343. To schedule a showing of MLS#226019328 at 6020 Green BLVD in NAPLES, FL, contact your CENTURY 21 Carioti agent at 800-783-8847.
Similar Listings Nearby

6020 Green BLVD
NAPLES, FL
Recent Comments