

Listing Provided Courtesy of Waterfront Realty Group Inc
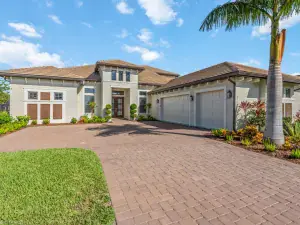
CDD Paid in Full! Welcome to Marsh Cove in Fiddler’s Creek, an exclusive gated neighborhood known for luxury residences, tranquil golf and lake views, and sophisticated resort-style living. Overlooking the first fairway of this private golf course and brand-new clubhouse, this exceptional Harbourside Custom Homes residence is one of only five built within all of Fiddler’s Creek. Built by the award-winning Harbourside team, renowned throughout Southwest Florida for luxury craftsmanship and architectural detail, this stunning home blends timeless design, refined indoor-outdoor living, and breathtaking golf course views.
A dramatic grand double-door foyer welcomes you into this beautifully designed residence featuring 4 bedrooms plus a private study, 3 full baths, and 1 half bath. From the moment you enter, elegant architectural details set the tone, including soaring volume and tray ceilings, crown molding, porcelain tile flooring, designer fixtures, plantation shutters, and a spacious floor plan designed for both luxury and comfort.
The gourmet kitchen is equally impressive, appointed with striking quartzite countertops and backsplash, custom cabinetry, premium Thermador appliances and natural gas cooktop, under-cabinet lighting, with a dry bar and wine refrigerator. The dining area is elevated by a stunning mitered glass window, that beautifully frames the outdoor views.
The luxurious owner’s suite features private lanai access, dual custom-designed walk-in closets, and a beautifully appointed bath with a soaking tub, walk-in shower with bench seating, and dual vanities.
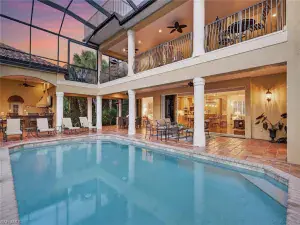
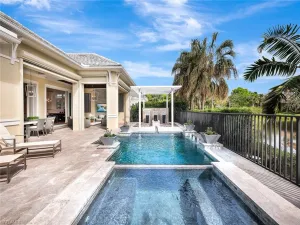
Thoughtfully designed for both entertaining and everyday living, the expansive outdoor retreat captures panoramic golf course views and seamless indoor-outdoor flow. The spacious lanai features a picture-frame screen enclosure, stunning teak wood ceiling detail, resort-style pool and spa with waterfalls, gas fireplace, outdoor shower, and convenient pool bath. The outdoor kitchen is beautifully appointed with granite countertops, custom cabinetry, sink, and beverage refrigerator, creating an exceptional setting for year-round entertaining. Enhanced landscape and pool lighting further elevate the home’s impressive outdoor ambiance.
Additional highlights include impact-resistant doors and windows, electric Storm Smart shades, a whole-house Generac generator, Kinetico reverse osmosis system and Water Softener, Sonos sound system throughout, and a climate-controlled garage featuring a mini-split air-conditioning system, painted flooring, overhead storage, natural light windows, and EV charging capability.
The 54,000 sq ft Club & Spa features two restaurants, pools, fitness center, tennis, pickleball, bocce courts. Optional golf, beach, and boating memberships. Ideally located minutes from Marco Island beaches and downtown Naples’ 5th Avenue.
A dramatic grand double-door foyer welcomes you into this beautifully designed residence featuring 4 bedrooms plus a private study, 3 full baths, and 1 half bath. From the moment you enter, elegant architectural details set the tone, including soaring volume and tray ceilings, crown molding, porcelain tile flooring, designer fixtures, plantation shutters, and a spacious floor plan designed for both luxury and comfort.
The gourmet kitchen is equally impressive, appointed with striking quartzite countertops and backsplash, custom cabinetry, premium Thermador appliances and natural gas cooktop, under-cabinet lighting, with a dry bar and wine refrigerator. The dining area is elevated by a stunning mitered glass window, that beautifully frames the outdoor views.
The luxurious owner’s suite features private lanai access, dual custom-designed walk-in closets, and a beautifully appointed bath with a soaking tub, walk-in shower with bench seating, and dual vanities.
Thoughtfully designed for both entertaining and everyday living, the expansive outdoor retreat captures panoramic golf course views and seamless indoor-outdoor flow. The spacious lanai features a picture-frame screen enclosure, stunning teak wood ceiling detail, resort-style pool and spa with waterfalls, gas fireplace, outdoor shower, and convenient pool bath. The outdoor kitchen is beautifully appointed with granite countertops, custom cabinetry, sink, and beverage refrigerator, creating an exceptional setting for year-round entertaining. Enhanced landscape and pool lighting further elevate the home’s impressive outdoor ambiance.
Additional highlights include impact-resistant doors and windows, electric Storm Smart shades, a whole-house Generac generator, Kinetico reverse osmosis system and Water Softener, Sonos sound system throughout, and a climate-controlled garage featuring a mini-split air-conditioning system, painted flooring, overhead storage, natural light windows, and EV charging capability.
The 54,000 sq ft Club & Spa features two restaurants, pools, fitness center, tennis, pickleball, bocce courts. Optional golf, beach, and boating memberships. Ideally located minutes from Marco Island beaches and downtown Naples’ 5th Avenue.
Property Details
Price:
$2,695,000
MLS #:
226020311
Status:
Active
Beds:
4
Baths:
3.5
Type:
Single Family
Subtype:
Single Family Residence
Subdivision:
MARSH COVE
Neighborhood:
fiddlerscreek
Listed Date:
May 21, 2026
Finished Sq Ft:
3,025
Total Sq Ft:
4,044
Lot Size:
10,890 sqft / 0.25 acres (approx)
Year Built:
2017
See this Listing
Schools
Interior
Appliances
Gas Cooktop, Dishwasher, Disposal, Double Oven, Dryer, Grill – Gas, Microwave, Refrigerator, Refrigerator/Freezer, Reverse Osmosis, Self Cleaning Oven, Tankless Water Heater, Wall Oven, Washer, Water Treatment Owned, Wine Cooler
Bathrooms
3 Full Bathrooms, 1 Half Bathroom
Cooling
Ceiling Fan(s), Central Electric, Exhaust Fan, Gas – Natural
Flooring
Carpet, Tile
Heating
Central Electric
Interior Features
Bar, Built-In Cabinets, Closet Cabinets, Coffered Ceiling(s), Custom Mirrors, Fire Sprinkler, Foyer, Laundry Tub, Pantry, Pull Down Stairs, Smoke Detectors, Wired for Sound, Tray Ceiling(s), Vaulted Ceiling(s), Volume Ceiling, Walk-In Closet(s)
Laundry Features
Laundry in Residence, Laundry Tub
Levels
1
Exterior
Architectural Style
Ranch, Single Family
Association Amenities
Beach Club Available, Bocce Court, Business Center, Clubhouse, Pool, Community Room, Spa/Hot Tub, Concierge, Fitness Center, Full Service Spa, Golf Course, Internet Access, Library, Pickleball, Play Area, Private Membership, Restaurant, Sauna, Sidewalk, Streetlight, Tennis Court(s), Underground Utility
Attached Garage YN
1
Building Features
DSL/Cable Available
Community Features
Clubhouse, Pool, Fitness Center, Golf, Restaurant, Sidewalks, Street Lights, Tennis Court(s), Gated
Construction Materials
Concrete Block, Stucco
Covered Spaces
2
Exterior Features
Dock Lease, Screened Lanai/Porch, Outdoor Kitchen, Outdoor Shower, Storage
Garage Spaces
2
Lot Features
Cul-De-Sac, Golf Course, Regular
Other Structures
Tennis Court(s), Outdoor Kitchen, Storage
Parking Features
Covered, Driveway Paved, Electric Vehicle Charging Station(s), Paved, Attached
Parking Spots
2
Parking Total
2
Roof
Tile
Security Features
Security System, Smoke Detector(s), Gated Community, Fire Sprinkler System
Spa Features
Community, Below Ground, Concrete, Equipment Stays, Heated Gas, Screened
View
Golf Course, Landscaped Area, Preserve, Water Feature
Waterfront Features
None
Financial
HOA Fee
$10,408
Tax Year
2025
Taxes
$13,257
Map
Community
- Address3159 Heather Glen CT NAPLES FL
- SubdivisionMARSH COVE
- CityNAPLES
- CountyCollier
- Zip Code34114
Subdivisions in NAPLES
- 291675 – ESPLANADE BY THE ISL PH2
- ACREAGE HEADER
- ARBORETUM A CONDO
- AVERSANA AT HAMMOCK BAY
- BAYVIEW ESTATES
- BRITTANY, THE A CONDO
- FAIRWAYS AT PRCL FOUR-ONE
- FOREST PARK
- FURSE LAKES CLUB
- GLADES COUNTRY CLUB APTS 2,THE
- GOLDEN GATE CITY
- GOLDEN GATE EST UNIT 76
- GOLDEN GATE ESTATE UNIT 1
- GOLDEN GATE ESTATE UNIT 10
- GOLDEN GATE ESTATE UNIT 23
- GOLDEN GATE ESTATE UNIT 26
- GOLDEN GATE ESTATE UNIT 37
- GOLDEN GATE ESTATE UNIT 39
- GOLDEN GATE ESTATE UNIT 40
- GOLDEN GATE ESTATE UNIT 43
- GOLDEN GATE ESTATE UNIT 46
- GOLDEN GATE ESTATE UNIT 59
- GOLDEN GATE ESTATE UNIT 64
- GOLDEN GATE ESTATE UNIT 67
- GOLDEN GATE ESTATE UNIT 70
- GOLDEN GATE ESTATE UNIT 76
- GOLDEN GATE ESTATE UNIT 78
- GOLDEN GATE ESTATE UNIT 79
- GOLDEN GATE ESTATE UNIT 83
- GOLDEN GATE ESTATE UNIT 84
- GOLDEN GATE ESTATE UNIT 86
- GOLDEN GATE ESTATE UNIT 87
- GOLDEN GATE ESTATE UNIT 88
- GOLDEN GATE ESTATE UNIT 89
- GOLDEN GATE ESTATE UNIT 9
- GOLDEN GATE ESTATE UNIT 91
- GOLDEN GATE ESTATE UNIT 92
- GOLDEN GATE ESTATE UNIT 96
- GOLDEN GATE ESTATES
- GOLF COTTAGES WYNDEMERE PH 1&2
- GOODLAND ISLES
- GULF HARBOR
- HUNTINGTON LAKES SIX
- ISLES OF CAPRI UNIT 2
- ISLES/COLLIER PRESERVE PH 17
- KEY ROYAL CONDO
- LAKE PARK
- MARIPOSA AT WHIPPOORWILL
- MILLBROOK FIDDLERS CREEK REPL
- N G & T C L F UNIT 2
- NAPLES MIMOSA CLUB
- NAPLES SANDPIPER BAY CLUB
- NAPLES WINTERPARK NORTH
- ORANGE BLOSSOM RANCH PH 1A
- PALM RIVER ESTATE UNIT 1
- PALM RIVER ESTATE UNIT 5
- PINE RIDGE
- PRESERVE AT THE SHORES
- REGENCY RESERVE A CONDO
- REGENCY WOODS CONDO
- REGENT PARK REP
- ROYAL PALM GOLF ESTATE UNIT 1
- SATURNIA LAKES 1
- STRATFORD PLACE
- TRAIL ACRES
- VALENCIA GOLF & CC PH 2
- VENTURA PH 2
- VILLAGE WALK PH 4
- WILDERNESS COUNTRY CLUB VII
- WILSHIRE LAKES PH 2
- WINDSTAR CONDO SEC
Market Summary
Current real estate data for Single Family in NAPLES as of May 31, 2026
2,948
Single Family Listed
142
Avg DOM
692
Avg $ / SqFt
$2,500,639
Avg List Price
Property Summary
- Located in the MARSH COVE subdivision, 3159 Heather Glen CT NAPLES FL is a Single Family for sale in NAPLES, FL, 34114. It is listed for $2,695,000 and features 4 beds, 4 baths, and has approximately 3,025 square feet of living space, and was originally constructed in 2017. The current price per square foot is $891. The average price per square foot for Single Family listings in NAPLES is $692. The average listing price for Single Family in NAPLES is $2,500,639. To schedule a showing of MLS#226020311 at 3159 Heather Glen CT in NAPLES, FL, contact your CENTURY 21 Carioti agent at 800-783-8847.
Similar Listings Nearby


3159 Heather Glen CT
NAPLES, FL
Recent Comments