

Listing Provided Courtesy of Premier Sotheby’s Int’l Realty
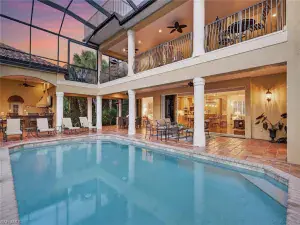
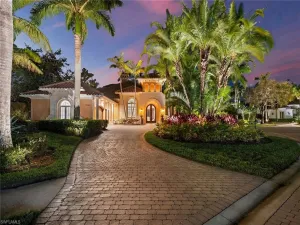
Experience the elegance of a home that is virtually new without stress of the building process. Barely lived in, extensively upgraded, immaculately maintained and offered negotiable, this quality-built Gulf Bay Homes Hibiscus floor plan was completed in 2023 and is ready to move in and enjoy. The exceptional light-filled layout offers four bedrooms plus a den, three full baths, one half bath and 3,139 square feet under air, with preferred southern exposure and tranquil lake views. A dramatic foyer with a coffered shiplap ceiling, engineered oak flooring and a glass entry door introduces the home’s design. The open-concept great room features a natural gas fireplace with glass tile surround, custom built-ins, a wet bar with U-Line wine refrigerator, in-ceiling speakers and pocketing impact-glass sliders that seamlessly connect to the lanai. Designed for entertaining, the gourmet kitchen impresses with quartz counters, custom white cabinetry, under-cabinet lighting and a large graphite island. Premium appliances include a Bosch Wi-Fi-enabled built-in refrigerator, double convection ovens, drawer microwave, natural gas five-burner cooktop and vent hood. A walk-in pantry and Grohe fixtures complete the space. The primary suite offers lanai access, two custom walk-in closets and a spa-inspired bath with a freestanding soaking tub, oversized frameless-glass shower with floor-to-ceiling tile, dual quartz vanities and premium Grohe and Toto fixtures. Three guest bedrooms, including a private en suite, provide comfortable accommodations, while the den is ideal for a home office or quiet retreat. Florida living takes center stage on more than 600 square feet of covered lanai space with natural stone pavers, a soaring wood-accent ceiling, in-ceiling speakers, Bahama shutters and electric roll-down screens. The fully equipped outdoor kitchen features a natural gas grill, vent hood, U-Line refrigerator, granite countertops and sink. The sparkling saltwater pool and spa with waterfall feature overlook the peaceful lake and enjoy sun-filled southern exposure. Additional upgrades include impact-resistant windows and doors, Emtek door hardware, two HVAC systems, a natural gas tankless water heater, Pentair pool controls, variable-speed pool pump, natural gas pool heater and security cameras. A paver driveway, tropical landscaping, epoxy-finished garage floor and pre-wired 240-volt electric-vehicle outlet add convenience. Residents of Fiddler’s Creek enjoy award-winning amenities, including a state-of-the-art fitness center with classes, active tennis and pickleball program with 10 pickleball courts, bocce, spa services, sauna, steam room, fine and casual dining, a resort-style pool with waterfalls and slides, and a vibrant social calendar. Miles of beautifully landscaped, tree-lined sidewalks are ideal for recreation, running and bicycling. Optional golf, beach and marina memberships complete this exceptional Southwest Florida lifestyle.
Property Details
Price:
$2,590,000
MLS #:
226027456
Status:
Active
Beds:
4
Baths:
3.5
Type:
Single Family
Subtype:
Single Family Residence
Subdivision:
OYSTER HARBOR
Neighborhood:
fiddlerscreek
Listed Date:
Jul 29, 2026
Finished Sq Ft:
3,139
Total Sq Ft:
4,494
Lot Size:
9,583 sqft / 0.22 acres (approx)
Year Built:
2023
See this Listing
Schools
Interior
Appliances
Gas Cooktop, Dishwasher, Disposal, Double Oven, Dryer, Microwave, Refrigerator/Freezer, Refrigerator/Icemaker, Self Cleaning Oven, Wall Oven, Washer, Wine Cooler
Bathrooms
3 Full Bathrooms, 1 Half Bathroom
Cooling
Ceiling Fan(s), Central Electric
Flooring
Tile, Wood
Heating
Central Electric
Interior Features
Built-In Cabinets, Closet Cabinets, Custom Mirrors, Fireplace, Foyer, French Doors, Laundry Tub, Pantry, Smoke Detectors, Volume Ceiling, Walk-In Closet(s), Wet Bar, Window Coverings, Zero/Corner Door Sliders
Laundry Features
Laundry in Residence, Laundry Tub
Levels
1
Exterior
Architectural Style
Ranch, Contemporary, Single Family
Association Amenities
Beach Club Available, Bike And Jog Path, Bocce Court, Business Center, Clubhouse, Park, Pool, Community Room, Concierge, Fitness Center, Full Service Spa, Golf Course, Internet Access, Marina, Pickleball, Play Area, Private Membership, Putting Green, Restaurant, Sauna, Shopping, Shuffleboard Court, Sidewalk, Streetlight, Tennis Court(s), Underground Utility
Attached Garage YN
1
Building Features
DSL/Cable Available
Community Features
Clubhouse, Park, Pool, Fitness Center, Golf, Putting Green, Restaurant, Sidewalks, Street Lights, Tennis Court(s), Gated
Construction Materials
Concrete Block, Stucco
Covered Spaces
2
Exterior Features
Open Porch/Lanai, Outdoor Kitchen
Fencing
Fenced
Garage Spaces
2
Lot Features
Regular
Other Structures
Tennis Court(s), Outdoor Kitchen
Parking Features
Covered, Deeded, Attached
Parking Spots
2
Parking Total
2
Patio And Porch Features
Patio
Roof
Tile
Security Features
Security System, Smoke Detector(s), Gated Community
Spa Features
Below Ground, Heated Gas, Pool Integrated, Jetted Tub
View
Lake, Water, Trees/Woods
Waterfront Features
Lake
Window Features
Window Coverings
Financial
HOA Fee
$4,620
Tax Year
2025
Taxes
$22,543
Map
Community
- Address3308 Kumamoto LN NAPLES FL
- SubdivisionOYSTER HARBOR
- CityNAPLES
- CountyCollier
- Zip Code34114
Subdivisions in NAPLES
- 291675 – ESPLANADE BY THE ISL PH2
- ACREAGE HEADER
- ARBORETUM A CONDO
- AVERSANA AT HAMMOCK BAY
- BAYVIEW ESTATES
- BRITTANY, THE A CONDO
- FAIRWAYS AT PRCL FOUR-ONE
- FOREST PARK
- FURSE LAKES CLUB
- GLADES COUNTRY CLUB APTS 2,THE
- GOLDEN GATE CITY
- GOLDEN GATE EST UNIT 76
- GOLDEN GATE ESTATE UNIT 1
- GOLDEN GATE ESTATE UNIT 10
- GOLDEN GATE ESTATE UNIT 23
- GOLDEN GATE ESTATE UNIT 26
- GOLDEN GATE ESTATE UNIT 37
- GOLDEN GATE ESTATE UNIT 39
- GOLDEN GATE ESTATE UNIT 40
- GOLDEN GATE ESTATE UNIT 43
- GOLDEN GATE ESTATE UNIT 46
- GOLDEN GATE ESTATE UNIT 59
- GOLDEN GATE ESTATE UNIT 64
- GOLDEN GATE ESTATE UNIT 67
- GOLDEN GATE ESTATE UNIT 70
- GOLDEN GATE ESTATE UNIT 76
- GOLDEN GATE ESTATE UNIT 78
- GOLDEN GATE ESTATE UNIT 79
- GOLDEN GATE ESTATE UNIT 83
- GOLDEN GATE ESTATE UNIT 84
- GOLDEN GATE ESTATE UNIT 86
- GOLDEN GATE ESTATE UNIT 87
- GOLDEN GATE ESTATE UNIT 88
- GOLDEN GATE ESTATE UNIT 89
- GOLDEN GATE ESTATE UNIT 9
- GOLDEN GATE ESTATE UNIT 91
- GOLDEN GATE ESTATE UNIT 92
- GOLDEN GATE ESTATE UNIT 96
- GOLDEN GATE ESTATES
- GOLF COTTAGES WYNDEMERE PH 1&2
- GOODLAND ISLES
- GULF HARBOR
- HUNTINGTON LAKES SIX
- ISLES OF CAPRI UNIT 2
- ISLES/COLLIER PRESERVE PH 17
- KEY ROYAL CONDO
- LAKE PARK
- MARIPOSA AT WHIPPOORWILL
- MILLBROOK FIDDLERS CREEK REPL
- N G & T C L F UNIT 2
- NAPLES MIMOSA CLUB
- NAPLES SANDPIPER BAY CLUB
- NAPLES WINTERPARK NORTH
- ORANGE BLOSSOM RANCH PH 1A
- PALM RIVER ESTATE UNIT 1
- PALM RIVER ESTATE UNIT 5
- PINE RIDGE
- PRESERVE AT THE SHORES
- REGENCY RESERVE A CONDO
- REGENCY WOODS CONDO
- REGENT PARK REP
- ROYAL PALM GOLF ESTATE UNIT 1
- SATURNIA LAKES 1
- STRATFORD PLACE
- TRAIL ACRES
- VALENCIA GOLF & CC PH 2
- VENTURA PH 2
- VILLAGE WALK PH 4
- WILDERNESS COUNTRY CLUB VII
- WILSHIRE LAKES PH 2
- WINDSTAR CONDO SEC
Market Summary
Current real estate data for Single Family in NAPLES as of Aug 13, 2026
2,353
Single Family Listed
152
Avg DOM
780
Avg $ / SqFt
$2,446,668
Avg List Price
Property Summary
- Located in the OYSTER HARBOR subdivision, 3308 Kumamoto LN NAPLES FL is a Single Family for sale in NAPLES, FL, 34114. It is listed for $2,590,000 and features 4 beds, 4 baths, and has approximately 3,139 square feet of living space, and was originally constructed in 2023. The current price per square foot is $825. The average price per square foot for Single Family listings in NAPLES is $780. The average listing price for Single Family in NAPLES is $2,446,668. To schedule a showing of MLS#226027456 at 3308 Kumamoto LN in NAPLES, FL, contact your CENTURY 21 Carioti agent at 800-783-8847.
Similar Listings Nearby



3308 Kumamoto LN
NAPLES, FL
Recent Comments