
Listing Provided Courtesy of William Raveis Real Estate
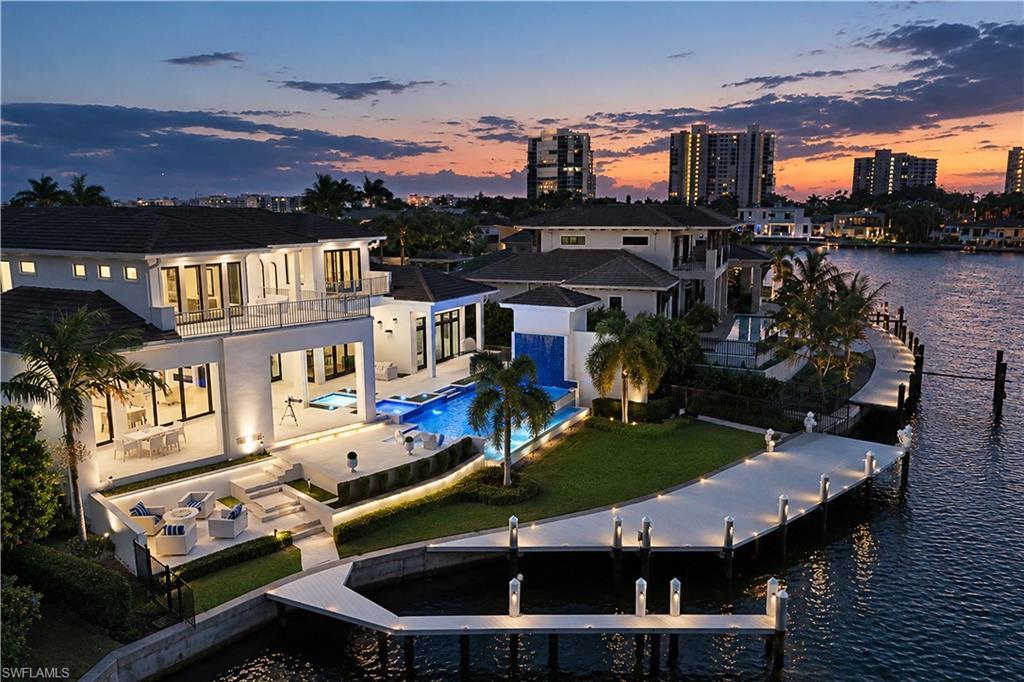
Wide water views overlooking the vibrant Village on Venetian Bay. 110′ of water frontage and a dock that can fit a boat of nearly 40′, plus a jet ski lift. Experience majestic Naples sunsets and evenings through the lens of this retreat. Nearly 6,000 sq ft of regal living in this Park Shore palace, and over 8,100 sq ft total, encompassing a spectacular outdoor entertaining space. Penned by R.G. Designs, this home has striking 13’+ ceilings curated by Design West, elegant lighting, and enduring luxury touches such as Cheryl Wagner fixtures, Walker Zanger stone, and striking tile designs artistically crafted by Sorhegui. Designed for unforgettable gatherings, this home has two wet bars, one on each living level, two downstairs sitting spaces flanked by a gas fireplace, plus an upstairs loft that doubles as a second family room. The chef’s kitchen features Miele appliances, an oversized 42″ refrigerator, a gas cooktop, an integrated coffee/espresso machine, and 4 ovens. The dining area includes temperature-controlled wine storage holding 125 bottles. The automatic zero-corner door wall opens up, blending the elegant indoor space with the striking outdoor area to create one seamless entertaining space, complete with an outdoor kitchen and an outdoor fireplace. The entry area and the pool contain fountains that create a calming and restorative effect, whether you’re just arriving home or relaxing in the infinity-edge pool looking Northwest towards Venetian Bay. Two balconies allow for peaceful reflection and views. Seven bathrooms in total: all 4 bedrooms have ensuites, there are powder bathrooms on both the first and second levels, and a dedicated pool bath. This home was built with convenience in mind: laundry rooms on both the first and second living levels, an elevator, a grocery/luggage lift in the garage, Lutron lighting, a generator, and the bonus of an outdoor shower for when you step off the dock after a day on the boat. This residence encapsulates timeless elegance through clean lines, grand spaces, and chic touches throughout. Walkable to the Village Shops, and an easy drive to Artis Naples, Waterside Shops, or Mercato, this is the epitome Park Shore living. Park Shore residents enjoy access to The Raymond L. Lutgert Beach Park, a 2.7 acre private beachfront park for the exclusive use of Park Shore Association members.
Property Details
Price:
$14,995,000
MLS #:
226040577
Status:
Active
Beds:
4
Baths:
5.5
Type:
Single Family
Subtype:
Single Family Residence
Subdivision:
PARK SHORE
Neighborhood:
parkshore
Listed Date:
Nov 9, 2026
Finished Sq Ft:
5,929
Total Sq Ft:
8,153
Lot Size:
17,424 sqft / 0.40 acres (approx)
Year Built:
2020
See this Listing
Schools
Elementary School:
SEAGATE ELEMENTARY
Middle School:
GULFVIEW MIDDLE
High School:
NAPLES HIGH
Interior
Appliances
Gas Cooktop, Dishwasher, Double Oven, Dryer, Grill – Gas, Microwave, Refrigerator/Freezer, Steam Oven, Wall Oven, Washer, Wine Cooler
Bathrooms
4 Full Bathrooms, 3 Half Bathrooms
Cooling
Central Electric
Flooring
Marble, Wood
Heating
Central Electric
Interior Features
Bar, Closet Cabinets, Fireplace, Foyer, French Doors, Laundry Tub, Pantry, Smoke Detectors, Wired for Sound, Window Coverings, Zero/Corner Door Sliders
Laundry Features
Laundry in Residence, Laundry Tub
Levels
3
Exterior
Architectural Style
Two Story, Multi-Story Home, Single Family
Association Amenities
Beach Access, Streetlight
Attached Garage YN
1
Building Features
DSL/Cable Available
Community Features
Street Lights
Construction Materials
Concrete Block, Stucco
Covered Spaces
3
Exterior Features
Boat Dock Private, Dock Included, Elec Avail at dock, Jet Ski Lift, Balcony, Open Porch/Lanai, Outdoor Kitchen, Outdoor Shower
Garage Spaces
3
Lot Features
Oversize
Other Structures
Outdoor Kitchen
Parking Features
Circular Driveway, Driveway Paved, Attached
Parking Spots
3
Parking Total
3
Patio And Porch Features
Patio
Roof
Tile
Security Features
Smoke Detector(s)
Spa Features
Below Ground, Heated Gas, Pool Integrated
View
Bay, Water
Waterfront Features
Bay
Window Features
Window Coverings
Financial
Tax Year
2025
Taxes
$64,060
Map
Community
- Address323 Neptunes Bight NAPLES FL
- SubdivisionPARK SHORE
- CityNAPLES
- CountyCollier
- Zip Code34103
Subdivisions in NAPLES
- 200 LA PENINSULA A CONDO
- 500200 – NAPLES BATH & TENNIS CLUB UNIT H A CONDO
- ACREAGE HEADER
- AMBER AT SAPPHIRE LAKES
- ARTESIA NAPLES PH 5
- BARBADOS III AT TARPON COVE
- BERMUDA PALMS A CONDO
- CASCADA AT FIDDLERS CREEK
- CASTILLO I AT TIBURON
- COMMODORE CLUB UNIT I
- DEL MAR CLUB COOP
- ENBROOK
- FALLS OF PORTOFINO CONDO
- FOREST LAKES IV A CONDO
- GARDEN CITY PH 01C TR A
- GOLDEN GATE CITY UNIT 4
- GOLDEN GATE EST
- GOLDEN GATE EST UNIT 69
- GOLDEN GATE ESTATE UNIT 12
- GOLDEN GATE ESTATE UNIT 15
- GOLDEN GATE ESTATE UNIT 16
- GOLDEN GATE ESTATE UNIT 17
- GOLDEN GATE ESTATE UNIT 18
- GOLDEN GATE ESTATE UNIT 19
- GOLDEN GATE ESTATE UNIT 195
- GOLDEN GATE ESTATE UNIT 27
- GOLDEN GATE ESTATE UNIT 34
- GOLDEN GATE ESTATE UNIT 37
- GOLDEN GATE ESTATE UNIT 38
- GOLDEN GATE ESTATE UNIT 42
- GOLDEN GATE ESTATE UNIT 43
- GOLDEN GATE ESTATE UNIT 44
- GOLDEN GATE ESTATE UNIT 45
- GOLDEN GATE ESTATE UNIT 46
- GOLDEN GATE ESTATE UNIT 47
- GOLDEN GATE ESTATE UNIT 52
- GOLDEN GATE ESTATE UNIT 61
- GOLDEN GATE ESTATE UNIT 63
- GOLDEN GATE ESTATE UNIT 67
- GOLDEN GATE ESTATE UNIT 78
- GOLDEN GATE ESTATE UNIT 82
- GOLDEN GATE ESTATE UNIT 83
- GOLDEN GATE ESTATE UNIT 84
- GOLDEN GATE ESTATE UNIT 90
- GOLDEN GATE ESTATE UNIT 91
- GOLDEN GATE ESTATES
- GOLDEN GATES
- GRANADA LAKES VILLAS
- HAMPTONS CONDOMINIUM THE
- HARBOR LAKES GROUP C/D/E
- HARBORSIDE WEST
- HUNTINGTON LAKES SIX
- HUNTINGTON WOODS
- INOMAH
- ISLES OF CAPRI UNIT 1
- KEY ROYAL CONDO
- LAMORADA
- LELY PINES CONDO UNIT 4
- MARQUESA ROYALE AT TIBURON
- NAPLES FARM SITES INC
- NAPLES IMP CO LITTLE FARMS
- NAPLES WINTERPARK IV
- ORCHARDS THE
- PALM CREST VILLAS UNIT II
- PALM RIVER ESTATE UNIT 7
- PORT OF THE ISLANDS UNIT 1
- QUAIL ROOST UNIT II
- ROYAL PALM GOLF ESTATE UNIT 1
- SATURNIA LAKES 3
- SERENA AT FIDDLERS CREEK
- TALL PINES
- THE RESERVE OF NAPLES
- VALLEY STREAM TWNHS GP 3
- VANDERBILT PLACE
- VILLAGE WALK PH 4
- VILLAGES AT STELLA MARIS
- WALDEN OAKS
- WEST WIND ESTATES CONDO
- WILLOUGHBY ACRES
Market Summary
Current real estate data for Single Family in NAPLES as of Nov 21, 2026
2,539
Single Family Listed
131
Avg DOM
723
Avg $ / SqFt
$2,500,311
Avg List Price
Property Summary
- Located in the PARK SHORE subdivision, 323 Neptunes Bight NAPLES FL is a Single Family for sale in NAPLES, FL, 34103. It is listed for $14,995,000 and features 4 beds, 6 baths, and has approximately 5,929 square feet of living space, and was originally constructed in 2020. The current price per square foot is $2,529. The average price per square foot for Single Family listings in NAPLES is $723. The average listing price for Single Family in NAPLES is $2,500,311. To schedule a showing of MLS#226040577 at 323 Neptunes Bight in NAPLES, FL, contact your CENTURY 21 Carioti agent at 800-783-8847.
Similar Listings Nearby

323 Neptunes Bight
NAPLES, FL
Recent Comments