

Listing Provided Courtesy of Naples TBI Realty LLC
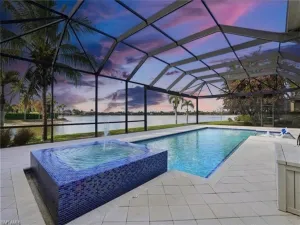
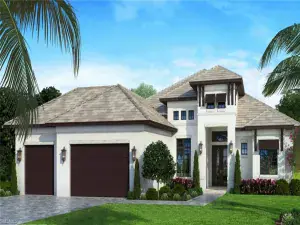
One or more photo(s) has been virtually staged, AI generated or rendered. Welcome to an exceptional new construction waterfront pool and spa home in the highly sought-after gated community of Seven Shores. Situated on a picturesque lakefront homesite with coveted southern exposure, this luxurious Pasco Antilles floor plan offers the ultimate Florida lifestyle with breathtaking water views and spectacular indoor-outdoor living. The expansive covered lanai, screened pool and spa, and generous outdoor living space create the perfect setting for relaxing or entertaining while enjoying tranquil waterfront vistas year-round. Inside, soaring ceilings and expansive windows fill the open-concept design with natural light, highlighting elegant finishes and stunning lake views throughout. The chef-inspired kitchen serves as the centerpiece of the home, featuring a massive center island, quartz countertops, abundant cabinetry, premium stainless steel appliances, and a natural gas cooktop designed for exceptional cooking and entertaining. The luxurious primary suite offers a private retreat with serene water views, a spa-like bath featuring dual vanities, a large walk-in shower, and an oversized walk-in closet. Spacious secondary bedrooms provide comfort and privacy for family and guests. Built to the latest builder code and backed by a comprehensive builder warranty, this home delivers both luxury and peace of mind. Residents of Seven Shores enjoy an exceptional amenity center featuring a resort-style pool, fitness center, tennis and pickleball courts, social spaces, and a vibrant lifestyle just minutes from world-class beaches, dining, shopping, and entertainment. Experience luxury waterfront living at its finest in one of South Naples’ premier gated communities. See MLS supplements for floor plan layout and interior design selections.
Property Details
Price:
$1,388,000
MLS #:
226023679
Status:
Active
Beds:
3
Baths:
3.5
Type:
Single Family
Subtype:
Single Family Residence
Subdivision:
SEVEN SHORES
Neighborhood:
haciendalakes
Listed Date:
Jun 19, 2026
Finished Sq Ft:
2,506
Total Sq Ft:
3,590
Lot Size:
8,712 sqft / 0.20 acres (approx)
Year Built:
2026
See this Listing
Schools
Interior
Appliances
Gas Cooktop, Dishwasher, Disposal, Microwave, Refrigerator/Freezer, Tankless Water Heater, Wall Oven, Washer
Bathrooms
3 Full Bathrooms, 1 Half Bathroom
Cooling
Central Electric
Flooring
Tile
Heating
Central Electric
Interior Features
Laundry Tub, Pantry, Walk-In Closet(s)
Laundry Features
Washer/Dryer Hookup, Laundry in Residence, Laundry Tub
Levels
2
Exterior
Architectural Style
Ranch, Single Family
Association Amenities
Barbecue, Clubhouse, Pool, Fitness Center, Pickleball, Tennis Court(s)
Attached Garage YN
1
Community Features
Clubhouse, Pool, Fitness Center, Tennis Court(s), Gated
Construction Materials
Concrete Block, Stucco
Covered Spaces
3
Exterior Features
Screened Lanai/Porch
Garage Spaces
3
Lot Features
Regular
Other Structures
Tennis Court(s)
Parking Features
Attached
Parking Spots
3
Parking Total
3
Roof
Tile
Security Features
Smoke Detector(s), Gated Community
Spa Features
Below Ground
View
Lake, Water
Waterfront Features
Lake
Financial
HOA Fee
$3,900
Tax Year
2025
Map
Community
- Address8529 Oceana WAY NAPLES FL
- SubdivisionSEVEN SHORES
- CityNAPLES
- CountyCollier
- Zip Code34114
Subdivisions in NAPLES
- 291675 – ESPLANADE BY THE ISL PH2
- ACREAGE HEADER
- ARBORETUM A CONDO
- AVERSANA AT HAMMOCK BAY
- BAYVIEW ESTATES
- BRITTANY, THE A CONDO
- FAIRWAYS AT PRCL FOUR-ONE
- FOREST PARK
- FURSE LAKES CLUB
- GLADES COUNTRY CLUB APTS 2,THE
- GOLDEN GATE CITY
- GOLDEN GATE EST UNIT 76
- GOLDEN GATE ESTATE UNIT 1
- GOLDEN GATE ESTATE UNIT 10
- GOLDEN GATE ESTATE UNIT 23
- GOLDEN GATE ESTATE UNIT 26
- GOLDEN GATE ESTATE UNIT 37
- GOLDEN GATE ESTATE UNIT 39
- GOLDEN GATE ESTATE UNIT 40
- GOLDEN GATE ESTATE UNIT 43
- GOLDEN GATE ESTATE UNIT 46
- GOLDEN GATE ESTATE UNIT 59
- GOLDEN GATE ESTATE UNIT 64
- GOLDEN GATE ESTATE UNIT 67
- GOLDEN GATE ESTATE UNIT 70
- GOLDEN GATE ESTATE UNIT 76
- GOLDEN GATE ESTATE UNIT 78
- GOLDEN GATE ESTATE UNIT 79
- GOLDEN GATE ESTATE UNIT 83
- GOLDEN GATE ESTATE UNIT 84
- GOLDEN GATE ESTATE UNIT 86
- GOLDEN GATE ESTATE UNIT 87
- GOLDEN GATE ESTATE UNIT 88
- GOLDEN GATE ESTATE UNIT 89
- GOLDEN GATE ESTATE UNIT 9
- GOLDEN GATE ESTATE UNIT 91
- GOLDEN GATE ESTATE UNIT 92
- GOLDEN GATE ESTATE UNIT 96
- GOLDEN GATE ESTATES
- GOLF COTTAGES WYNDEMERE PH 1&2
- GOODLAND ISLES
- GULF HARBOR
- HUNTINGTON LAKES SIX
- ISLES OF CAPRI UNIT 2
- ISLES/COLLIER PRESERVE PH 17
- KEY ROYAL CONDO
- LAKE PARK
- MARIPOSA AT WHIPPOORWILL
- MILLBROOK FIDDLERS CREEK REPL
- N G & T C L F UNIT 2
- NAPLES MIMOSA CLUB
- NAPLES SANDPIPER BAY CLUB
- NAPLES WINTERPARK NORTH
- ORANGE BLOSSOM RANCH PH 1A
- PALM RIVER ESTATE UNIT 1
- PALM RIVER ESTATE UNIT 5
- PINE RIDGE
- PRESERVE AT THE SHORES
- REGENCY RESERVE A CONDO
- REGENCY WOODS CONDO
- REGENT PARK REP
- ROYAL PALM GOLF ESTATE UNIT 1
- SATURNIA LAKES 1
- STRATFORD PLACE
- TRAIL ACRES
- VALENCIA GOLF & CC PH 2
- VENTURA PH 2
- VILLAGE WALK PH 4
- WILDERNESS COUNTRY CLUB VII
- WILSHIRE LAKES PH 2
- WINDSTAR CONDO SEC
Market Summary
Current real estate data for Single Family in NAPLES as of Aug 13, 2026
2,359
Single Family Listed
152
Avg DOM
779
Avg $ / SqFt
$2,444,989
Avg List Price
Property Summary
- Located in the SEVEN SHORES subdivision, 8529 Oceana WAY NAPLES FL is a Single Family for sale in NAPLES, FL, 34114. It is listed for $1,388,000 and features 3 beds, 4 baths, and has approximately 2,506 square feet of living space, and was originally constructed in 2026. The current price per square foot is $554. The average price per square foot for Single Family listings in NAPLES is $779. The average listing price for Single Family in NAPLES is $2,444,989. To schedule a showing of MLS#226023679 at 8529 Oceana WAY in NAPLES, FL, contact your CENTURY 21 Carioti agent at 800-783-8847.
Similar Listings Nearby


8529 Oceana WAY
NAPLES, FL
Recent Comments