

Listing Provided Courtesy of Realty One Group MVP
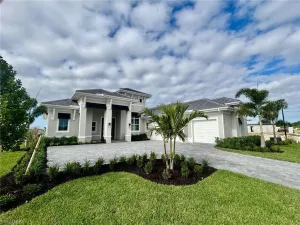
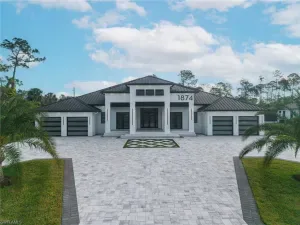
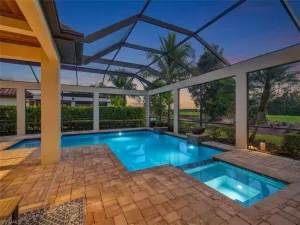
One of the BEST LAKE VIEWS in all of Collier County, this exceptional Seven Shores residence is ideally positioned on a premier oversized lakefront homesite. Offering the highly sought-after Sarasota floorplan, this home features 3 bedrooms plus a den, 3.5 baths, and almost 3,500 square feet of refined coastal living. The open-concept layout showcases soaring ceilings, wide-plank oak flooring, and expansive water views throughout. The chef’s kitchen is well-appointed with KitchenAid appliances, natural gas cooktop, quartz countertops, shaker cabinetry, oversized island, and a large pantry. The great room flows seamlessly to the outdoor living area, designed for entertaining with a covered lanai, linear fireplace, outdoor kitchen, and saltwater pool with spa overlooking the lake.The primary suite offers a peaceful waterfront retreat with custom closets and a spa-inspired bath, while two additional en-suite bedrooms and a flexible sitting area provide ideal space for guests or work-from-home needs. This home has been very highly upgraded and shows like a model home! Seven Shores offers resort-style amenities including a pool, clubhouse, fitness center, tennis, and pickleball, all just minutes from Naples beaches, dining, and shopping. Skip the hassle of new construction and move right into this exceptional home!
Property Details
Price:
$2,495,000
MLS #:
226019589
Status:
Active
Beds:
3
Baths:
3.5
Type:
Single Family
Subtype:
Single Family Residence
Subdivision:
SEVEN SHORES
Neighborhood:
haciendalakes
Listed Date:
May 26, 2026
Finished Sq Ft:
3,485
Total Sq Ft:
3,800
Lot Size:
13,504 sqft / 0.31 acres (approx)
Year Built:
2025
See this Listing
Schools
Interior
Appliances
Gas Cooktop, Dishwasher, Disposal, Dryer, Microwave, Refrigerator/Freezer, Wall Oven, Washer
Bathrooms
3 Full Bathrooms, 1 Half Bathroom
Cooling
Ceiling Fan(s), Central Electric
Flooring
Tile, Wood
Heating
Central Electric
Interior Features
Built-In Cabinets, Fireplace, Foyer, Laundry Tub, Pantry, Pull Down Stairs, Smoke Detectors, Wired for Sound, Volume Ceiling, Walk-In Closet(s), Window Coverings
Laundry Features
Laundry in Residence, Laundry Tub
Levels
1
Exterior
Architectural Style
Ranch, Single Family
Association Amenities
Clubhouse, Pool, Community Room, Spa/Hot Tub, Fitness Center, Internet Access, Pickleball, Putting Green, Sidewalk, Streetlight, Underground Utility
Attached Garage YN
1
Building Features
DSL/Cable Available
Community Features
Clubhouse, Pool, Fitness Center, Putting Green, Sidewalks, Street Lights, Gated
Construction Materials
Concrete Block, Stucco
Covered Spaces
3
Exterior Features
Screened Lanai/Porch, Built In Grill, Outdoor Kitchen
Garage Spaces
3
Lot Features
Oversize
Other Structures
Outdoor Kitchen
Parking Features
Driveway Paved, Attached
Parking Spots
3
Parking Total
3
Roof
Tile
Security Features
Security System, Smoke Detector(s), Gated Community
Spa Features
Community, Below Ground, Concrete, Equipment Stays, Heated Gas, Pool Integrated, Screened
View
Lake
Waterfront Features
Lake
Window Features
Window Coverings
Financial
HOA Fee
$3,960
Tax Year
2025
Taxes
$9,795
Map
Community
- Address9171 Wisteria WAY NAPLES FL
- SubdivisionSEVEN SHORES
- CityNAPLES
- CountyCollier
- Zip Code34114
Subdivisions in NAPLES
- 291675 – ESPLANADE BY THE ISL PH2
- ACREAGE HEADER
- ARBORETUM A CONDO
- AVERSANA AT HAMMOCK BAY
- BAYVIEW ESTATES
- BRITTANY, THE A CONDO
- FAIRWAYS AT PRCL FOUR-ONE
- FOREST PARK
- FURSE LAKES CLUB
- GLADES COUNTRY CLUB APTS 2,THE
- GOLDEN GATE CITY
- GOLDEN GATE EST UNIT 76
- GOLDEN GATE ESTATE UNIT 1
- GOLDEN GATE ESTATE UNIT 10
- GOLDEN GATE ESTATE UNIT 23
- GOLDEN GATE ESTATE UNIT 26
- GOLDEN GATE ESTATE UNIT 37
- GOLDEN GATE ESTATE UNIT 39
- GOLDEN GATE ESTATE UNIT 40
- GOLDEN GATE ESTATE UNIT 43
- GOLDEN GATE ESTATE UNIT 46
- GOLDEN GATE ESTATE UNIT 59
- GOLDEN GATE ESTATE UNIT 64
- GOLDEN GATE ESTATE UNIT 67
- GOLDEN GATE ESTATE UNIT 70
- GOLDEN GATE ESTATE UNIT 76
- GOLDEN GATE ESTATE UNIT 78
- GOLDEN GATE ESTATE UNIT 79
- GOLDEN GATE ESTATE UNIT 83
- GOLDEN GATE ESTATE UNIT 84
- GOLDEN GATE ESTATE UNIT 86
- GOLDEN GATE ESTATE UNIT 87
- GOLDEN GATE ESTATE UNIT 88
- GOLDEN GATE ESTATE UNIT 89
- GOLDEN GATE ESTATE UNIT 9
- GOLDEN GATE ESTATE UNIT 91
- GOLDEN GATE ESTATE UNIT 92
- GOLDEN GATE ESTATE UNIT 96
- GOLDEN GATE ESTATES
- GOLF COTTAGES WYNDEMERE PH 1&2
- GOODLAND ISLES
- GULF HARBOR
- HUNTINGTON LAKES SIX
- ISLES OF CAPRI UNIT 2
- ISLES/COLLIER PRESERVE PH 17
- KEY ROYAL CONDO
- LAKE PARK
- MARIPOSA AT WHIPPOORWILL
- MILLBROOK FIDDLERS CREEK REPL
- N G & T C L F UNIT 2
- NAPLES MIMOSA CLUB
- NAPLES SANDPIPER BAY CLUB
- NAPLES WINTERPARK NORTH
- ORANGE BLOSSOM RANCH PH 1A
- PALM RIVER ESTATE UNIT 1
- PALM RIVER ESTATE UNIT 5
- PINE RIDGE
- PRESERVE AT THE SHORES
- REGENCY RESERVE A CONDO
- REGENCY WOODS CONDO
- REGENT PARK REP
- ROYAL PALM GOLF ESTATE UNIT 1
- SATURNIA LAKES 1
- STRATFORD PLACE
- TRAIL ACRES
- VALENCIA GOLF & CC PH 2
- VENTURA PH 2
- VILLAGE WALK PH 4
- WILDERNESS COUNTRY CLUB VII
- WILSHIRE LAKES PH 2
- WINDSTAR CONDO SEC
Market Summary
Current real estate data for Single Family in NAPLES as of May 31, 2026
2,948
Single Family Listed
142
Avg DOM
692
Avg $ / SqFt
$2,500,639
Avg List Price
Property Summary
- Located in the SEVEN SHORES subdivision, 9171 Wisteria WAY NAPLES FL is a Single Family for sale in NAPLES, FL, 34114. It is listed for $2,495,000 and features 3 beds, 4 baths, and has approximately 3,485 square feet of living space, and was originally constructed in 2025. The current price per square foot is $716. The average price per square foot for Single Family listings in NAPLES is $692. The average listing price for Single Family in NAPLES is $2,500,639. To schedule a showing of MLS#226019589 at 9171 Wisteria WAY in NAPLES, FL, contact your CENTURY 21 Carioti agent at 800-783-8847.
Similar Listings Nearby


9171 Wisteria WAY
NAPLES, FL
Recent Comments