

Listing Provided Courtesy of William Raveis Real Estate
Some homes are renovated.
Others are reimagined.
Tucked behind the gates of Wilshire Lakes, this designer-curated residence was transformed with a singular vision: to create a home that feels less like a traditional Naples property and more like a private coastal retreat.
From the moment you enter, the difference is unmistakable. Custom millwork, architectural detailing, curated lighting, layered textures, and bespoke finishes create a sense of warmth and sophistication rarely found in today’s renovation market. Every room has been thoughtfully considered, balancing timeless design with effortless Florida living.
At the heart of the home, a stunning chef’s kitchen anchors the living spaces with custom cabinetry, statement stone surfaces, luxury appliances, and handcrafted details that elevate both everyday living and entertaining. Throughout the residence, beautifully designed gathering spaces invite conversation, relaxation, and connection.
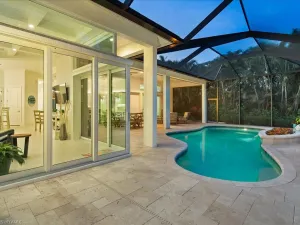
Outside, the experience continues. The private courtyard pool and spa create a resort-inspired setting where morning coffee, afternoon swims, and evening gatherings feel equally at home. The seamless connection between indoor and outdoor living captures the lifestyle that draws so many to Naples in the first place.
Offered fully furnished, this residence presents a rare opportunity to step into a home where every design decision has already been made with intention and care. More than a renovation, this is a turnkey lifestyle property created for those who appreciate craftsmanship, character, and exceptional design.
Located within Wilshire Lakes, residents enjoy a gated community setting with convenient access to Naples’ beaches, dining, shopping, and everyday conveniences.
For buyers seeking something beyond the expected, this home delivers a level of design, detail, and livability rarely available in the community.
Others are reimagined.
Tucked behind the gates of Wilshire Lakes, this designer-curated residence was transformed with a singular vision: to create a home that feels less like a traditional Naples property and more like a private coastal retreat.
From the moment you enter, the difference is unmistakable. Custom millwork, architectural detailing, curated lighting, layered textures, and bespoke finishes create a sense of warmth and sophistication rarely found in today’s renovation market. Every room has been thoughtfully considered, balancing timeless design with effortless Florida living.
At the heart of the home, a stunning chef’s kitchen anchors the living spaces with custom cabinetry, statement stone surfaces, luxury appliances, and handcrafted details that elevate both everyday living and entertaining. Throughout the residence, beautifully designed gathering spaces invite conversation, relaxation, and connection.
Outside, the experience continues. The private courtyard pool and spa create a resort-inspired setting where morning coffee, afternoon swims, and evening gatherings feel equally at home. The seamless connection between indoor and outdoor living captures the lifestyle that draws so many to Naples in the first place.
Offered fully furnished, this residence presents a rare opportunity to step into a home where every design decision has already been made with intention and care. More than a renovation, this is a turnkey lifestyle property created for those who appreciate craftsmanship, character, and exceptional design.
Located within Wilshire Lakes, residents enjoy a gated community setting with convenient access to Naples’ beaches, dining, shopping, and everyday conveniences.
For buyers seeking something beyond the expected, this home delivers a level of design, detail, and livability rarely available in the community.
Property Details
Price:
$2,250,000
MLS #:
226014663
Status:
Active
Beds:
5
Baths:
3
Type:
Single Family
Subtype:
Single Family Residence
Subdivision:
WILSHIRE LAKES
Neighborhood:
wilshirelakes
Listed Date:
Apr 9, 2026
Finished Sq Ft:
2,945
Total Sq Ft:
3,537
Lot Size:
13,068 sqft / 0.30 acres (approx)
Year Built:
2001
See this Listing
Schools
Interior
Appliances
Electric Cooktop, Dishwasher, Disposal, Double Oven, Dryer, Microwave, Refrigerator/Freezer, Tankless Water Heater, Wall Oven, Washer
Bathrooms
3 Full Bathrooms
Cooling
Central Electric
Flooring
Tile, Wood
Heating
Central Electric
Interior Features
Built-In Cabinets, Foyer, Laundry Tub, Pantry, Smoke Detectors, Volume Ceiling, Walk-In Closet(s)
Laundry Features
Laundry in Residence, Laundry Tub
Levels
1
Exterior
Architectural Style
Ranch, Single Family
Association Amenities
Clubhouse, Pool, Community Room, Fitness Center, Sidewalk, Tennis Court(s), Underground Utility
Attached Garage YN
1
Building Features
DSL/Cable Available
Community Features
Clubhouse, Pool, Fitness Center, Sidewalks, Tennis Court(s), Gated
Construction Materials
Concrete Block, Stucco
Covered Spaces
3
Exterior Features
Screened Lanai/Porch
Garage Spaces
3
Lot Features
Regular
Other Structures
Tennis Court(s)
Parking Features
Attached
Parking Spots
3
Parking Total
3
Roof
Tile
Security Features
Smoke Detector(s), Gated Community
Spa Features
Heated Electric
View
Landscaped Area, Trees/Woods
Waterfront Features
None
Financial
HOA Fee
$3,160
Tax Year
2025
Taxes
$5,194
Map
Community
- Address9833 Clear Lake CIR NAPLES FL
- SubdivisionWILSHIRE LAKES
- CityNAPLES
- CountyCollier
- Zip Code34109
Subdivisions in NAPLES
- 291675 – ESPLANADE BY THE ISL PH2
- ACREAGE HEADER
- ARBORETUM A CONDO
- AVERSANA AT HAMMOCK BAY
- BAYVIEW ESTATES
- BRITTANY, THE A CONDO
- FAIRWAYS AT PRCL FOUR-ONE
- FOREST PARK
- FURSE LAKES CLUB
- GLADES COUNTRY CLUB APTS 2,THE
- GOLDEN GATE CITY
- GOLDEN GATE EST UNIT 76
- GOLDEN GATE ESTATE UNIT 1
- GOLDEN GATE ESTATE UNIT 10
- GOLDEN GATE ESTATE UNIT 23
- GOLDEN GATE ESTATE UNIT 26
- GOLDEN GATE ESTATE UNIT 37
- GOLDEN GATE ESTATE UNIT 39
- GOLDEN GATE ESTATE UNIT 40
- GOLDEN GATE ESTATE UNIT 43
- GOLDEN GATE ESTATE UNIT 46
- GOLDEN GATE ESTATE UNIT 59
- GOLDEN GATE ESTATE UNIT 64
- GOLDEN GATE ESTATE UNIT 67
- GOLDEN GATE ESTATE UNIT 70
- GOLDEN GATE ESTATE UNIT 76
- GOLDEN GATE ESTATE UNIT 78
- GOLDEN GATE ESTATE UNIT 79
- GOLDEN GATE ESTATE UNIT 83
- GOLDEN GATE ESTATE UNIT 84
- GOLDEN GATE ESTATE UNIT 86
- GOLDEN GATE ESTATE UNIT 87
- GOLDEN GATE ESTATE UNIT 88
- GOLDEN GATE ESTATE UNIT 89
- GOLDEN GATE ESTATE UNIT 9
- GOLDEN GATE ESTATE UNIT 91
- GOLDEN GATE ESTATE UNIT 92
- GOLDEN GATE ESTATE UNIT 96
- GOLDEN GATE ESTATES
- GOLF COTTAGES WYNDEMERE PH 1&2
- GOODLAND ISLES
- GULF HARBOR
- HUNTINGTON LAKES SIX
- ISLES OF CAPRI UNIT 2
- ISLES/COLLIER PRESERVE PH 17
- KEY ROYAL CONDO
- LAKE PARK
- MARIPOSA AT WHIPPOORWILL
- MILLBROOK FIDDLERS CREEK REPL
- N G & T C L F UNIT 2
- NAPLES MIMOSA CLUB
- NAPLES SANDPIPER BAY CLUB
- NAPLES WINTERPARK NORTH
- ORANGE BLOSSOM RANCH PH 1A
- PALM RIVER ESTATE UNIT 1
- PALM RIVER ESTATE UNIT 5
- PINE RIDGE
- PRESERVE AT THE SHORES
- REGENCY RESERVE A CONDO
- REGENCY WOODS CONDO
- REGENT PARK REP
- ROYAL PALM GOLF ESTATE UNIT 1
- SATURNIA LAKES 1
- STRATFORD PLACE
- TRAIL ACRES
- VALENCIA GOLF & CC PH 2
- VENTURA PH 2
- VILLAGE WALK PH 4
- WILDERNESS COUNTRY CLUB VII
- WILSHIRE LAKES PH 2
- WINDSTAR CONDO SEC
Market Summary
Current real estate data for Single Family in NAPLES as of Jul 14, 2026
2,554
Single Family Listed
148
Avg DOM
683
Avg $ / SqFt
$2,464,272
Avg List Price
Property Summary
- Located in the WILSHIRE LAKES subdivision, 9833 Clear Lake CIR NAPLES FL is a Single Family for sale in NAPLES, FL, 34109. It is listed for $2,250,000 and features 5 beds, 3 baths, and has approximately 2,945 square feet of living space, and was originally constructed in 2001. The current price per square foot is $764. The average price per square foot for Single Family listings in NAPLES is $683. The average listing price for Single Family in NAPLES is $2,464,272. To schedule a showing of MLS#226014663 at 9833 Clear Lake CIR in NAPLES, FL, contact your CENTURY 21 Carioti agent at 800-783-8847.
Similar Listings Nearby

9833 Clear Lake CIR
NAPLES, FL
Recent Comments