
Listing Provided Courtesy of London Bay Realty Inc.
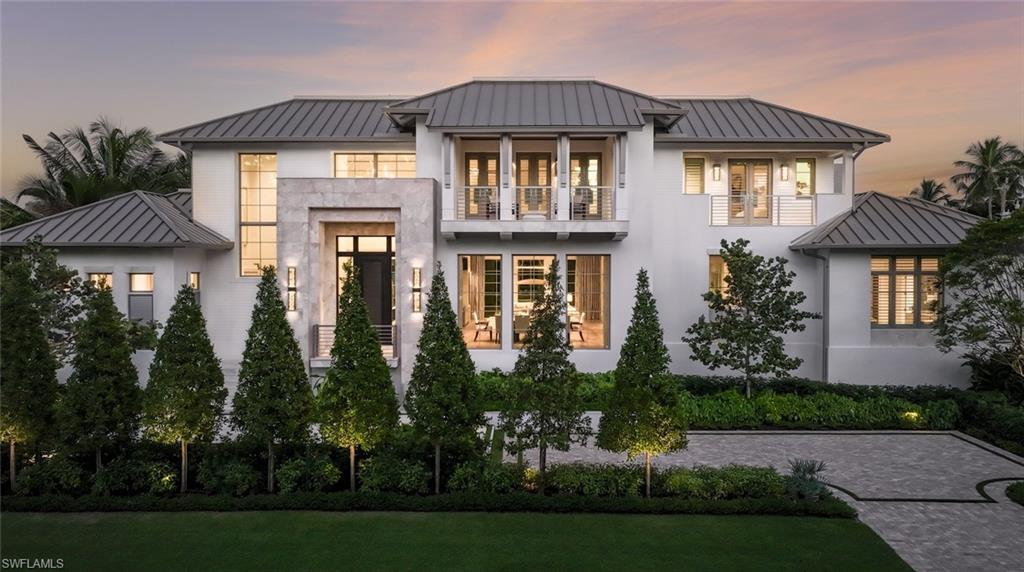
This custom estate, located on a sought-after corner homesite within walking distance of the beach and Third Street South, has been meticulously constructed by London Bay in collaboration with Stofft Cooney Architecture, Exteriors by Koby Kirwin, and Romanza Interior Design. The estate features an open-concept design that seamlessly integrates both indoor and outdoor spaces. The great room, dining room, and kitchen transition effortlessly into a covered outdoor area, which includes an alfresco living room with a fireplace, a dining space, and an outdoor kitchen, all set within a tropical oasis characterized by lush, mature landscaping. The elegant kitchen is equipped with a large island that accommodates seating for five, alongside a well-appointed butler’s pantry discreetly concealed behind cabinetry. The primary suite is designed with a custom dual walk-in closet and two opulent full bathrooms, one of which includes a soaking tub and a vanity. The study, located across from the foyer, features an interior glass wall and windows that allow an abundance of natural light, framing picturesque views of the thoughtfully designed water features, pool, and spa. On the second floor, three generously sized en-suite bedrooms provide private access to covered balconies. Additionally, guests will find convenience in the laundry room and a loft area that includes sliding doors leading to a balcony. The tropical contemporary architecture is characterized by stone accents, a metal roof, and a motor court for guest parking, and is further complemented by the vicinity of newly constructed homes. Additional noteworthy features include an elevator, generator, natural gas and a three car-garage.
Property Details
Price:
$17,995,000
MLS #:
225020365
Status:
Active
Beds:
5
Baths:
7
Type:
Single Family
Subtype:
Single Family Residence
Subdivision:
AQUALANE SHORES
Neighborhood:
aqualaneshores
Listed Date:
Oct 3, 2025
Finished Sq Ft:
6,704
Total Sq Ft:
8,674
Lot Size:
16,553 sqft / 0.38 acres (approx)
Year Built:
2025
See this Listing
Schools
Interior
Appliances
Dishwasher, Disposal, Dryer, Freezer, Grill – Gas, Ice Maker – Stand Alone, Microwave, Range, Refrigerator, Steam Oven, Tankless Water Heater, Wall Oven, Washer, Wine Cooler
Bathrooms
6 Full Bathrooms, 2 Half Bathrooms
Cooling
Central Electric
Flooring
Tile, Wood
Heating
Central Electric
Interior Features
Bar, Built-In Cabinets, Closet Cabinets, Custom Mirrors, Foyer, French Doors, Laundry Tub, Pantry, Smoke Detectors, Wired for Sound, Volume Ceiling, Walk-In Closet(s), Window Coverings
Laundry Features
Laundry in Residence, Laundry Tub
Levels
2
Exterior
Architectural Style
Two Story, Single Family
Association Amenities
Beach Access, Underground Utility
Attached Garage YN
1
Building Features
DSL/Cable Available
Construction Materials
Concrete Block, Wood Frame, Stone, Stucco
Covered Spaces
3
Exterior Features
Balcony, Open Porch/Lanai, Screened Lanai/Porch, Built In Grill, Outdoor Kitchen
Fencing
Fenced
Garage Spaces
3
Lot Features
Regular
New Construction YN
1
Other Structures
Outdoor Kitchen
Parking Features
Driveway Paved, Guest, Attached
Parking Spots
3
Parking Total
3
Roof
Metal
Security Features
Security System, Smoke Detector(s)
Spa Features
Below Ground, Concrete, Equipment Stays, Heated Gas, Pool Bath
View
Landscaped Area
Waterfront Features
None
Window Features
Window Coverings
Financial
Tax Year
2024
Taxes
$24,630
Map
Community
- Address2075 Gordon DR E NAPLES FL
- SubdivisionAQUALANE SHORES
- CityNAPLES
- CountyCollier
- Zip Code34102
Subdivisions in NAPLES
- 200 LA PENINSULA A CONDO
- 500200 – NAPLES BATH & TENNIS CLUB UNIT H A CONDO
- ACREAGE HEADER
- AMBER AT SAPPHIRE LAKES
- ARTESIA NAPLES PH 5
- BARBADOS III AT TARPON COVE
- BERMUDA PALMS A CONDO
- CASCADA AT FIDDLERS CREEK
- CASTILLO I AT TIBURON
- COMMODORE CLUB UNIT I
- DEL MAR CLUB COOP
- ENBROOK
- FALLS OF PORTOFINO CONDO
- FOREST LAKES IV A CONDO
- GARDEN CITY PH 01C TR A
- GOLDEN GATE CITY UNIT 4
- GOLDEN GATE EST
- GOLDEN GATE EST UNIT 69
- GOLDEN GATE ESTATE UNIT 12
- GOLDEN GATE ESTATE UNIT 15
- GOLDEN GATE ESTATE UNIT 16
- GOLDEN GATE ESTATE UNIT 17
- GOLDEN GATE ESTATE UNIT 18
- GOLDEN GATE ESTATE UNIT 19
- GOLDEN GATE ESTATE UNIT 195
- GOLDEN GATE ESTATE UNIT 27
- GOLDEN GATE ESTATE UNIT 34
- GOLDEN GATE ESTATE UNIT 37
- GOLDEN GATE ESTATE UNIT 38
- GOLDEN GATE ESTATE UNIT 42
- GOLDEN GATE ESTATE UNIT 43
- GOLDEN GATE ESTATE UNIT 44
- GOLDEN GATE ESTATE UNIT 45
- GOLDEN GATE ESTATE UNIT 46
- GOLDEN GATE ESTATE UNIT 47
- GOLDEN GATE ESTATE UNIT 52
- GOLDEN GATE ESTATE UNIT 61
- GOLDEN GATE ESTATE UNIT 63
- GOLDEN GATE ESTATE UNIT 67
- GOLDEN GATE ESTATE UNIT 78
- GOLDEN GATE ESTATE UNIT 82
- GOLDEN GATE ESTATE UNIT 83
- GOLDEN GATE ESTATE UNIT 84
- GOLDEN GATE ESTATE UNIT 90
- GOLDEN GATE ESTATE UNIT 91
- GOLDEN GATE ESTATES
- GOLDEN GATES
- GRANADA LAKES VILLAS
- HAMPTONS CONDOMINIUM THE
- HARBOR LAKES GROUP C/D/E
- HARBORSIDE WEST
- HUNTINGTON LAKES SIX
- HUNTINGTON WOODS
- INOMAH
- ISLES OF CAPRI UNIT 1
- KEY ROYAL CONDO
- LAMORADA
- LELY PINES CONDO UNIT 4
- MARQUESA ROYALE AT TIBURON
- NAPLES FARM SITES INC
- NAPLES IMP CO LITTLE FARMS
- NAPLES WINTERPARK IV
- ORCHARDS THE
- PALM CREST VILLAS UNIT II
- PALM RIVER ESTATE UNIT 7
- PORT OF THE ISLANDS UNIT 1
- QUAIL ROOST UNIT II
- ROYAL PALM GOLF ESTATE UNIT 1
- SATURNIA LAKES 3
- SERENA AT FIDDLERS CREEK
- TALL PINES
- THE RESERVE OF NAPLES
- VALLEY STREAM TWNHS GP 3
- VANDERBILT PLACE
- VILLAGE WALK PH 4
- VILLAGES AT STELLA MARIS
- WALDEN OAKS
- WEST WIND ESTATES CONDO
- WILLOUGHBY ACRES
Market Summary
Current real estate data for Single Family in NAPLES as of Nov 21, 2026
2,537
Single Family Listed
131
Avg DOM
723
Avg $ / SqFt
$2,501,583
Avg List Price
Property Summary
- Located in the AQUALANE SHORES subdivision, 2075 Gordon DR E NAPLES FL is a Single Family for sale in NAPLES, FL, 34102. It is listed for $17,995,000 and features 5 beds, 7 baths, and has approximately 6,704 square feet of living space, and was originally constructed in 2025. The current price per square foot is $2,684. The average price per square foot for Single Family listings in NAPLES is $723. The average listing price for Single Family in NAPLES is $2,501,583. To schedule a showing of MLS#225020365 at 2075 Gordon DR E in NAPLES, FL, contact your CENTURY 21 Carioti agent at 800-783-8847.
Similar Listings Nearby

2075 Gordon DR E
NAPLES, FL
Recent Comments