

Listing Provided Courtesy of William Raveis Real Estate
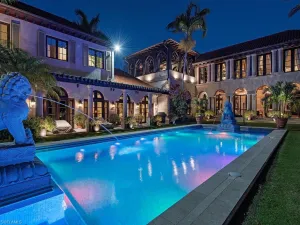
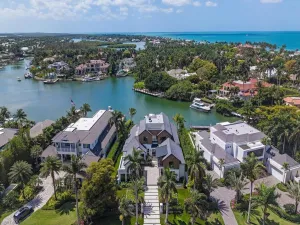
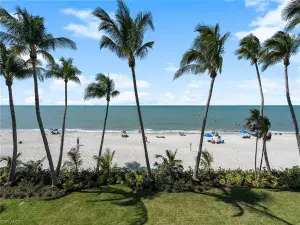
Positioned along the wide waters of Smugglers’ Bay in the prestigious community of Port Royal, this West Indies inspired estate designed by Stofft Cooney Architects, LLC represents a distinguished offering within Naples’ luxury waterfront market. Ideally located on Fort Charles Drive just moments from the exclusive Port Royal Club, one can enjoy expansive water views and a setting defined by privacy, elegance, and refined coastal living. The home offers five beautifully appointed bedroom suites and a dedicated study, with the primary suite and office thoughtfully situated on the first level for comfort and convenience. Four guest suites with an additional upstairs gathering area, provide inviting accommodations for family and guests alike. Designed with a balance of architectural sophistication and everyday livability, the residence showcases inviting interiors and a highly functional floor plan tailored to both relaxed living and entertaining. The first level features a welcoming foyer, spacious great room, large kitchen with adjoining informal dining area, formal dining room with dramatic wine display, wet bar, and a well-equipped prep kitchen discreetly positioned adjacent to the main kitchen. Multiple access points seamlessly connect the interior living spaces to the expansive outdoor environment, enhancing the home’s sublime indoor-outdoor lifestyle. The outdoor entertaining areas are equally impressive, centered around a substantial covered area featuring a fireplace, automated screens and shutters, and inviting spaces for gathering and relaxation. Adjacent to the covered entertaining space, the pool and spa with sun shelf, along with the waterside fire pit, will allow one to relax while enjoying the dramatic long-water views across the bay. A significant fixed and floating dock system with lift and observation deck further complement the property and provide an ideal setting for boating and waterfront enjoyment. With its timeless architectural design, expansive water views, Port Royal Club membership eligibility, and exceptional location, this property represents the quintessential Port Royal experience and will be further enhanced with the anticipated completion of the new Port Royal Club beach club in late 2026.
Property Details
Price:
$28,000,000
MLS #:
226018564
Status:
Pending
Beds:
5
Baths:
7
Type:
Single Family
Subtype:
Single Family Residence
Subdivision:
PORT ROYAL
Neighborhood:
portroyal
Listed Date:
May 22, 2026
Finished Sq Ft:
7,751
Total Sq Ft:
10,591
Year Built:
2021
See this Listing
Schools
Interior
Appliances
Dishwasher, Dryer, Microwave, Range, Refrigerator/Freezer, Tankless Water Heater, Wall Oven, Washer
Bathrooms
6 Full Bathrooms, 2 Half Bathrooms
Cooling
Central Electric
Flooring
Marble, Tile, Wood
Heating
Central Electric
Interior Features
Built-In Cabinets, Fireplace, Foyer, Walk-In Closet(s), Wet Bar
Laundry Features
Laundry in Residence
Levels
2
Exterior
Architectural Style
Single Family
Association Amenities
None
Attached Garage YN
1
Construction Materials
Concrete Block, Wood Frame, Stucco
Covered Spaces
3
Exterior Features
Dock Included, Built-In Gas Fire Pit
Garage Spaces
3
Parking Features
Attached
Parking Spots
3
Parking Total
3
Roof
Built-Up, Tile
Spa Features
Below Ground
View
Bay
Waterfront Features
Bay
Financial
HOA Fee
$835
Tax Year
2025
Taxes
$139,612
Map
Community
- Address3525 Fort Charles DR NAPLES FL
- SubdivisionPORT ROYAL
- CityNAPLES
- CountyCollier
- Zip Code34102
Subdivisions in NAPLES
- 291675 – ESPLANADE BY THE ISL PH2
- ACREAGE HEADER
- ARBORETUM A CONDO
- AVERSANA AT HAMMOCK BAY
- BAYVIEW ESTATES
- BRITTANY, THE A CONDO
- FAIRWAYS AT PRCL FOUR-ONE
- FOREST PARK
- FURSE LAKES CLUB
- GLADES COUNTRY CLUB APTS 2,THE
- GOLDEN GATE CITY
- GOLDEN GATE EST UNIT 76
- GOLDEN GATE ESTATE UNIT 1
- GOLDEN GATE ESTATE UNIT 10
- GOLDEN GATE ESTATE UNIT 23
- GOLDEN GATE ESTATE UNIT 26
- GOLDEN GATE ESTATE UNIT 37
- GOLDEN GATE ESTATE UNIT 39
- GOLDEN GATE ESTATE UNIT 40
- GOLDEN GATE ESTATE UNIT 43
- GOLDEN GATE ESTATE UNIT 46
- GOLDEN GATE ESTATE UNIT 59
- GOLDEN GATE ESTATE UNIT 64
- GOLDEN GATE ESTATE UNIT 67
- GOLDEN GATE ESTATE UNIT 70
- GOLDEN GATE ESTATE UNIT 76
- GOLDEN GATE ESTATE UNIT 78
- GOLDEN GATE ESTATE UNIT 79
- GOLDEN GATE ESTATE UNIT 83
- GOLDEN GATE ESTATE UNIT 84
- GOLDEN GATE ESTATE UNIT 86
- GOLDEN GATE ESTATE UNIT 87
- GOLDEN GATE ESTATE UNIT 88
- GOLDEN GATE ESTATE UNIT 89
- GOLDEN GATE ESTATE UNIT 9
- GOLDEN GATE ESTATE UNIT 91
- GOLDEN GATE ESTATE UNIT 92
- GOLDEN GATE ESTATE UNIT 96
- GOLDEN GATE ESTATES
- GOLF COTTAGES WYNDEMERE PH 1&2
- GOODLAND ISLES
- GULF HARBOR
- HUNTINGTON LAKES SIX
- ISLES OF CAPRI UNIT 2
- ISLES/COLLIER PRESERVE PH 17
- KEY ROYAL CONDO
- LAKE PARK
- MARIPOSA AT WHIPPOORWILL
- MILLBROOK FIDDLERS CREEK REPL
- N G & T C L F UNIT 2
- NAPLES MIMOSA CLUB
- NAPLES SANDPIPER BAY CLUB
- NAPLES WINTERPARK NORTH
- ORANGE BLOSSOM RANCH PH 1A
- PALM RIVER ESTATE UNIT 1
- PALM RIVER ESTATE UNIT 5
- PINE RIDGE
- PRESERVE AT THE SHORES
- REGENCY RESERVE A CONDO
- REGENCY WOODS CONDO
- REGENT PARK REP
- ROYAL PALM GOLF ESTATE UNIT 1
- SATURNIA LAKES 1
- STRATFORD PLACE
- TRAIL ACRES
- VALENCIA GOLF & CC PH 2
- VENTURA PH 2
- VILLAGE WALK PH 4
- WILDERNESS COUNTRY CLUB VII
- WILSHIRE LAKES PH 2
- WINDSTAR CONDO SEC
Market Summary
Current real estate data for Single Family in NAPLES as of Aug 14, 2026
2,353
Single Family Listed
152
Avg DOM
780
Avg $ / SqFt
$2,447,656
Avg List Price
Property Summary
- Located in the PORT ROYAL subdivision, 3525 Fort Charles DR NAPLES FL is a Single Family for sale in NAPLES, FL, 34102. It is listed for $28,000,000 and features 5 beds, 7 baths, and has approximately 7,751 square feet of living space, and was originally constructed in 2021. The current price per square foot is $3,612. The average price per square foot for Single Family listings in NAPLES is $780. The average listing price for Single Family in NAPLES is $2,447,656. To schedule a showing of MLS#226018564 at 3525 Fort Charles DR in NAPLES, FL, contact your CENTURY 21 Carioti agent at 800-783-8847.
Similar Listings Nearby


3525 Fort Charles DR
NAPLES, FL
Recent Comments